
2026-10-08
How Automotive Precision Components Pass PPAP Approval
Automotive precision components pass PPAP approval when the manufacturer can prove, with documented, repeatable evidence, that its process produces parts meeting every print specification before mass production begins. This means submitting dimensional reports, material certifications, process flow diagrams, control plans, and capability studies that tie directly back to the part drawing. OEMs require this because a single out-of-spec component can halt an assembly line or trigger a recall; PPAP shifts quality verification upstream, before parts ever reach the customer’s dock.
What Does It Take to Manufacture Automotive Precision Components That Pass PPAP?
Passing PPAP for small machined parts means building a documentation trail that mirrors the part itself, every dimension, every material lot, every process step accounted for and tied back to the print. For components under 38mm diameter with tight tolerances, that trail has to be as precise as the part.
What Is PPAP and Why Do Automotive OEMs Require It for Precision Components?
PPAP (Production Part Approval Process) is the automotive industry’s standard method for a supplier to prove its production line, not just a sample part, can make conforming parts every time. For a machined pin, bushing, or fastener going into a transmission or sensor housing, the PPAP package typically includes dimensional results for every called-out feature, material certifications confirming the alloy meets spec, a process flow diagram showing each machining and inspection step, a control plan defining how variation gets caught, and the Part Submission Warrant (PSW) that formally ties it all together and gets signed off by both supplier and customer.
OEMs require this because the cost of catching a defect shifts dramatically depending on when it’s found. A dimensional problem caught during PPAP review costs a fraction of what the same problem costs after thousands of nonconforming parts have shipped to an assembly line. PPAP exists to push that discovery upstream, before first delivery, not after a line stoppage or field failure.
How Does Quality Assurance for Precision Components Differ From Standard Manufacturing?
Standard shop QA often means pulling a sample at final inspection and checking it against a drawing. PPAP-grade QA for automotive precision components works differently: it demands full process documentation, lot-level traceability, and statistical process capability studies, commonly Cpk, that prove the process stays within tolerance over time, not just in one good batch.
That distinction matters most on high-volume, tight-tolerance parts where a shift of a few microns can cause an assembly failure downstream. A capability study showing Cpk performance over a production run gives the OEM evidence the process is stable, not lucky.
IATF 16949 is the quality management foundation underneath this entire structure. PPAP submissions aren’t built from scratch, they’re outputs of a quality system already certified to IATF 16949, which governs how a manufacturer controls processes, documents nonconformances, and manages supplier risk long before any single PSW gets signed. MFG SOLUTION operates under IATF 16949 alongside ISO 9001:2015 and ISO 13485:2016, giving automotive customers a documented process foundation that PPAP submissions can be built on rather than assembled after the fact.
How Do Precision Machining Processes Deliver the Tolerances and Surface Finishes Automotive OEMs Demand?
Tight tolerances come from reducing variables in the process, not from a single heroic machine pass. The combination of single-setup machining, matched process selection, and repeatable CNC control is what turns a one-off good sample into automotive precision components that hold spec across an entire production run.
What Role Does Single-Setup Machining Play in Maintaining Tight Tolerances?
Every time a part gets unclamped and repositioned, it introduces a chance for misalignment between features. Single-setup machining, cutting as many features as possible while the part stays fixtured once, removes that cumulative error between diameters, faces, and bores that are supposed to sit on a shared datum.
This matters for PPAP work because the process capability study (Cpk) measured on a sample run only means something if the production process repeats that same setup logic every time. A part machined in three separate operations, each with its own fixture, will show more dimensional scatter than the same part cut in one chucking, even if both meet print on the first article.
How Do CNC Capabilities Affect the Precision and Consistency of Automotive Components?
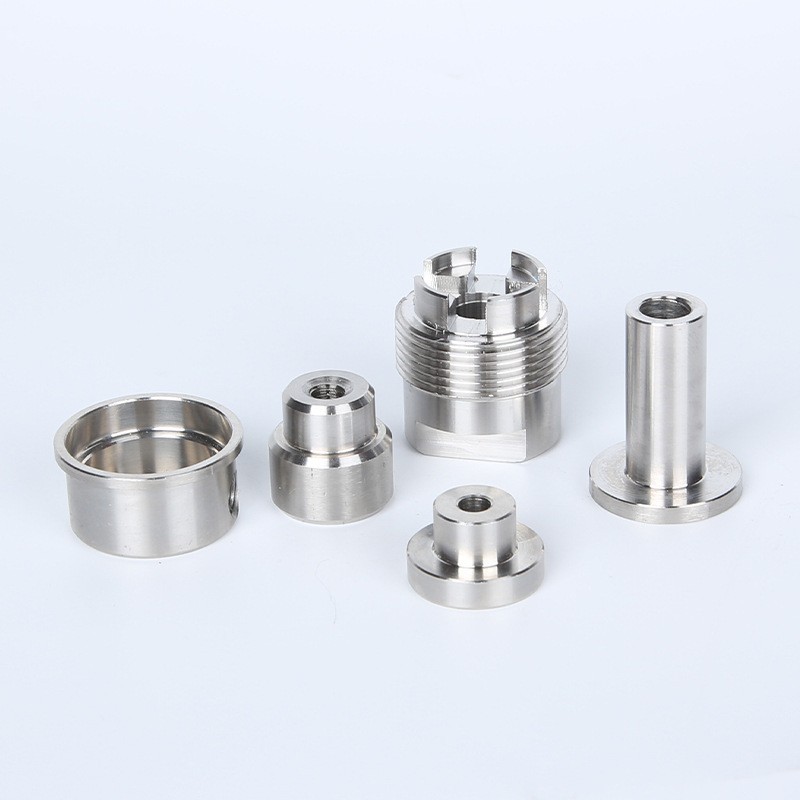
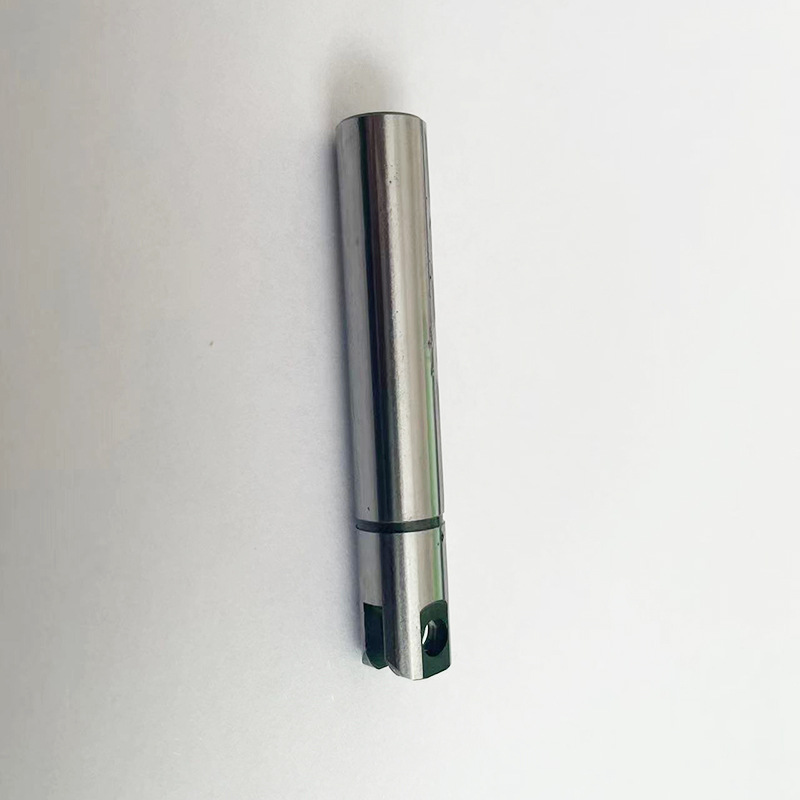
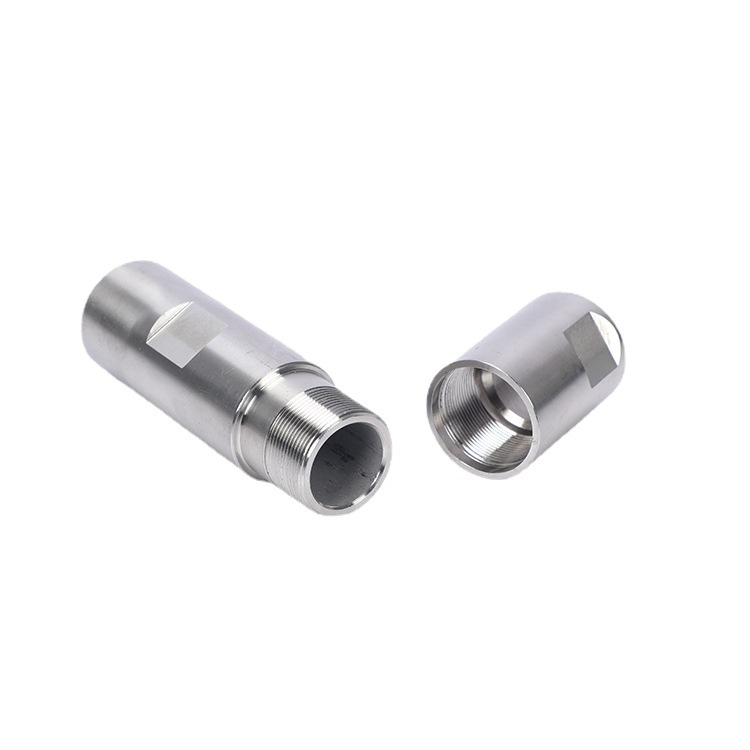
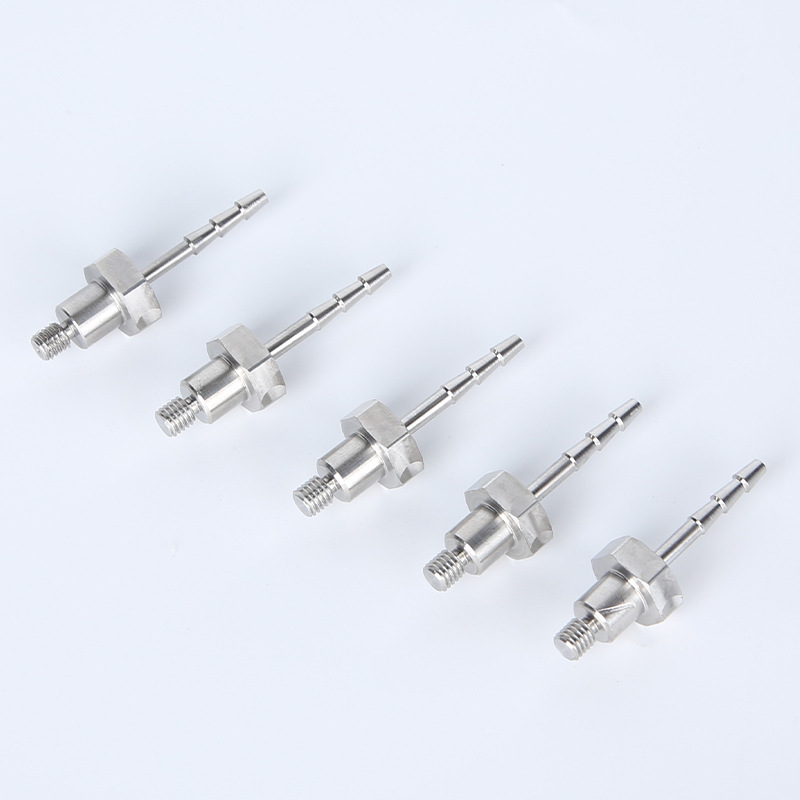
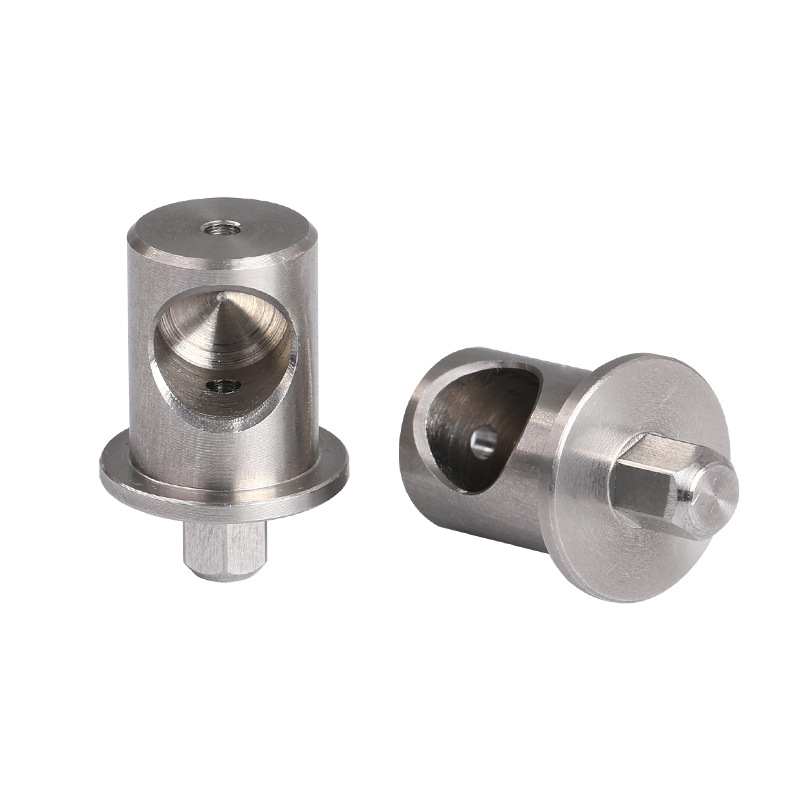
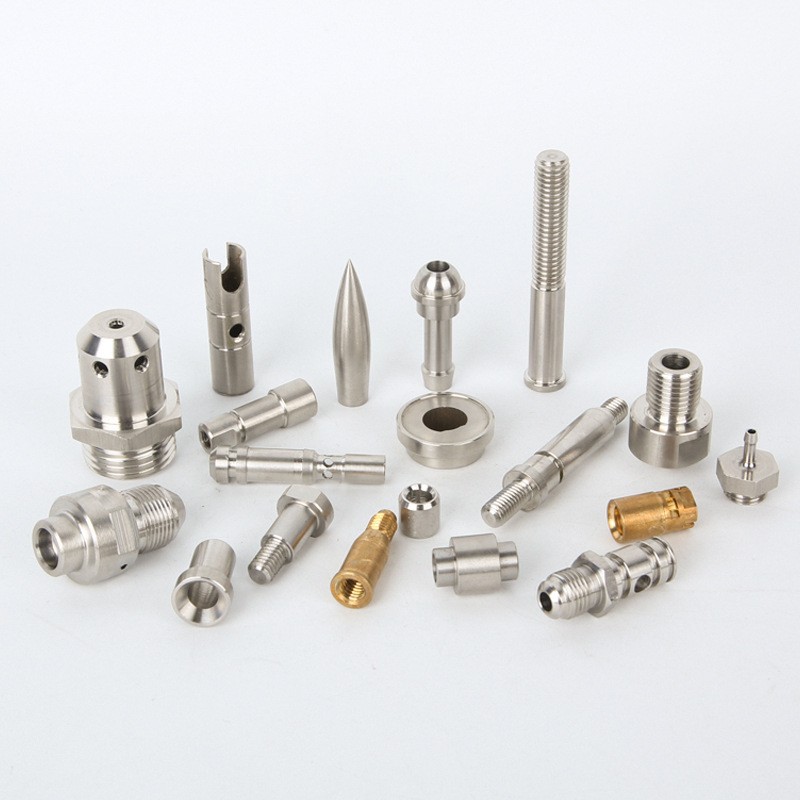
Different part geometries call for different machine types, and matching the method to the part is part of holding tolerance at volume. Swiss Lathe turning is suited to small-diameter shafts, pins, and long slender components where rigidity and chatter control matter at sizes well under 38mm. CNC Mill & Turn handles parts with multiple features, cross-holes, flats, off-axis bores, that would otherwise require secondary operations and new fixturing. Straightforward rotational components like bushings and collars run efficiently on CNC Turning centers.
5-axis CNC machines extend this further by cutting complex angles and contours in one setup, and holding that same tolerance band across thousands of repeat parts rather than one prototype. MFG SOLUTION runs 5-axis CNC machines alongside 20 automatic lathes specifically to keep this consistency intact at batch volume, not just on a first-article sample.
Surface finish deserves the same scrutiny as dimensional tolerance, it’s a functional spec, not cosmetic polish. A sealing surface or bearing fit with the wrong Ra value leaks or wears prematurely even when every dimension is in tolerance, which is why finish gets measured and recorded against the print, not eyeballed.
What Materials and Design Considerations Matter Most for Automotive Precision Components?
Material choice decides whether a part holds PPAP-level tolerances at volume, long before anyone loads a workpiece into a machine. Steel alloys, stainless grades, and aluminum each behave differently under cutting load, heat, and time, and that behavior either supports or undermines the tolerance a print demands.
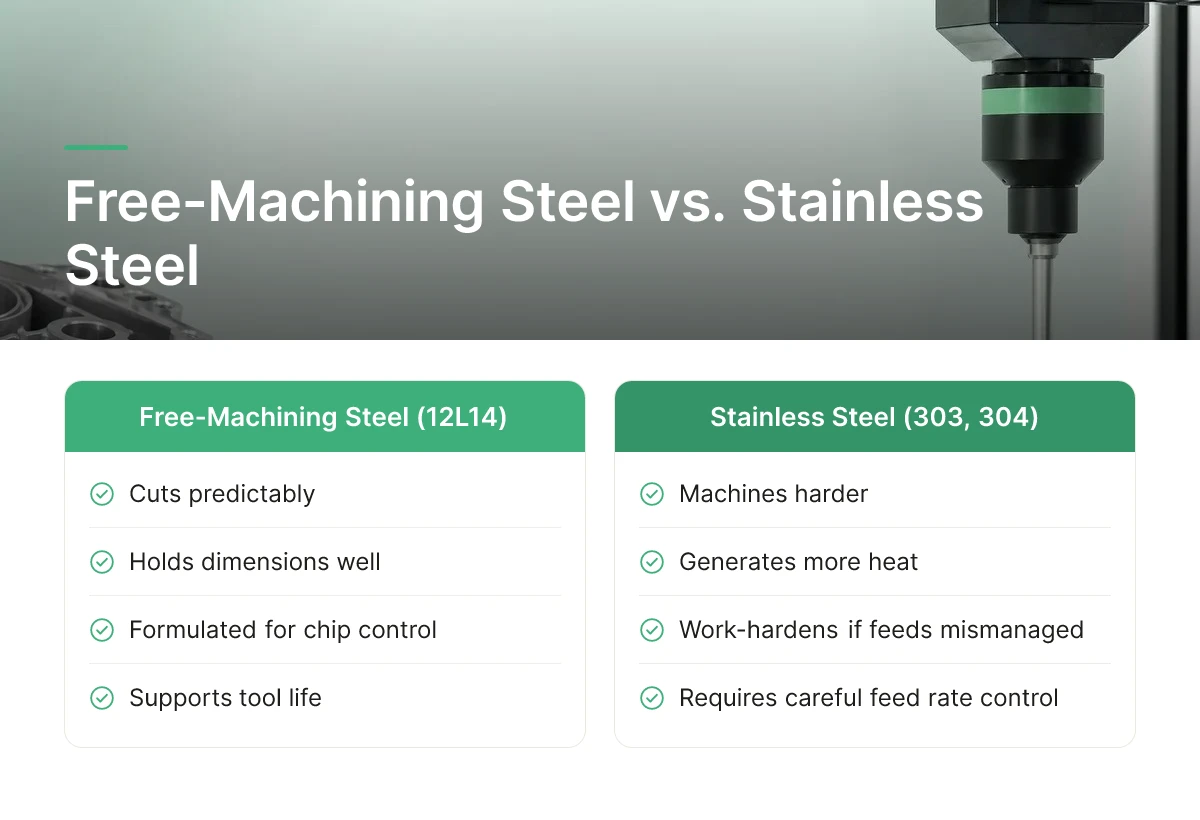
Free-machining steel alloys like 12L14 cut predictably and hold dimensions well because they’re formulated for chip control and tool life. Stainless grades such as 303 or 304 machine harder, generate more heat, and work-harden if feed rates aren’t managed, a part that looks fine on the first piece can drift out of spec by piece 500 if thermal buildup isn’t controlled. Aluminum cuts fast and stays cool but moves more during stress relief after machining, which matters on parts with tight flatness or concentricity callouts. Choosing the right alloy for an automotive precision components program means matching material behavior to the tolerance band, not just the strength spec on the drawing.
Which Advanced Materials and Alloys Are Becoming Critical for Next-Generation Automotive Applications?
EV platforms push lightweighting harder than traditional powertrain designs, and that’s pulling aluminum, high-strength alloys, and select composites into parts that used to default to steel. Battery housings, motor components, and structural brackets increasingly specify 6000- and 7000-series aluminum alloys for their strength-to-weight ratio. Some connector and sensor housings are starting to incorporate reinforced composites, though metal machining still dominates the precision tolerance ranges these parts require. Suppliers sourcing for next-generation platforms now need to qualify alternate alloys earlier in the design cycle rather than treating material substitution as a late-stage cost reduction exercise.
How Do Lightweight and Emerging Materials Change the Machining Approach for Precision Components?
Switching to aluminum or advanced alloys changes cutting speeds, tool coatings, and fixturing, a process tuned for steel doesn’t transfer directly. Aluminum’s lower hardness allows higher spindle speeds but increases the risk of part deflection in thin-walled features, which means fixturing has to change to add support rather than just clamping force. Tool wear patterns shift too: aluminum’s gummy chip formation demands different flute geometry and coolant strategy than steel’s abrasive wear profile.
None of this works without early collaboration between the part designer and the machinist. A feature that’s print-correct, a sharp internal corner, an undercut, a wall thickness below what the material can hold without warping, may not be process-capable at the tolerances PPAP requires. Catching that mismatch during design review, not during first-article inspection, is what separates a part that scales from one that gets stuck in constant deviation requests.
How Do You Scale Precision Component Production Without Sacrificing Quality or Missing Deadlines?
Scaling production without breaking PPAP compliance requires parallel capacity planning, supply chain redundancy, and a documented process for re-validating any change before it hits the line.
Volume alone isn’t the hard part of producing automotive precision components. The hard part is proving that part number 50,000 meets the same engineering specification as part number 1. That proof only holds if the scaling plan is built before the order, not improvised after it.
What Lead Times and Delivery Capabilities Should You Expect From a Precision Machining Provider?
Buyers should expect a quoted turnaround measured in hours and a ship date measured in days, not an open-ended estimate that shifts with shop load. MFG SOLUTION quotes within 8 hours of receiving specifications and ships approved orders within 3 days, which gives procurement teams a firm date to build a production schedule around instead of a vendor promise to “check and get back to you.”
That transparency matters more as volume climbs. A supplier who can’t commit to a defined ship window on a prototype run is unlikely to hold one once an order scales to thousands of units. Firm scheduling at quote stage is a leading indicator of how a shop will behave under pressure later.
How Can Supply Chain Resilience and Geographic Sourcing Options Protect Your Production?
Running multiple CNC cells and banks of automatic lathes in parallel lets a shop add volume by routing more work through already-qualified equipment, rather than standing up a new process each time demand increases. MFG SOLUTION operates 20 automatic lathes alongside 5-axis CNC machines and cold heading equipment, which spreads a scaling order across qualified capacity instead of forcing a single bottleneck machine to absorb it.
Geography adds a second layer of resilience. Supply chain disruptions since 2020 have pushed many buyers toward dual-sourcing strategies, pairing an offshore supplier with domestic or nearshore capacity so a single port closure, tariff change, or factory shutdown doesn’t stall a production line. PPAP documentation should specify which site built the approved part, because a second site, even from the same supplier, is a process change under PPAP rules.
Any scaling step that changes tooling, fixturing, or adds a secondary supplier triggers the same question: does the part coming off the new setup still match the approved sample? That’s why a delta PPAP submission, covering only what changed, not the entire 18-element package, exists for scale-up events. Skipping it is how a compliant pilot run turns into a nonconforming production run three months later.
What Should You Look for When Choosing a Precision Machining Partner for Automotive Work?
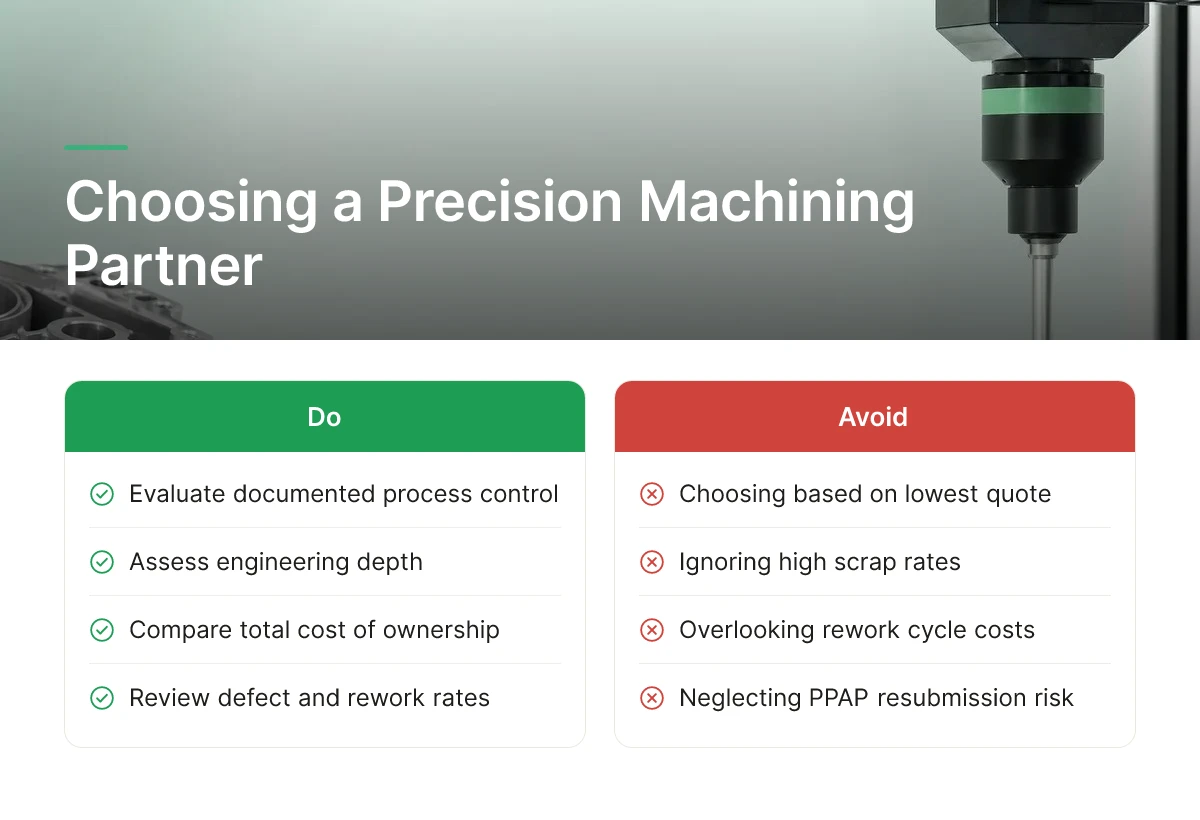
Evaluate a partner on documented process control, engineering depth, and total cost of ownership, not on the lowest per-part number on a quote sheet.
How Do You Compare Cost-Effectiveness and ROI Across Different Precision Component Manufacturers?
A low quote means little if it comes with high scrap rates, rework cycles, or a failed PPAP submission that pushes your launch back a quarter. The real comparison is total cost of ownership: defect rates over a production run, how often parts get sent back for rework, late fees from missed delivery windows, and the cost of resubmitting a PPAP package because the first one was incomplete. A supplier quoting slightly higher per piece but delivering consistent Cpk values and clean documentation on the first submission almost always costs less over a program’s life than one that wins on price and loses on rework.
Ask prospective partners to walk through what happens when a dimension drifts out of tolerance mid-run. Partners with full process control, meaning every operation is tracked, measured, and documented for audit, catch drift before it becomes a shipped defect. That operational discipline, not the quoted unit price, is what determines your actual cost per good part.
What Track Record and Proven Expertise Should a Machining Partner Demonstrate?
Ask for proof, not promises: current ISO 9001:2015 and IATF 16949 certificates, a sample PPAP package from a comparable part, and Cpk data pulled from an existing automotive program. A supplier that hesitates to share a redacted control plan or sample inspection report is telling you something about how organized their quality system actually is.
Engineering headcount matters more than it might seem. A partner with a sizable in-house engineering team can run design-for-manufacturability review before cutting metal, flagging tolerance stack-ups or hard-to-hold features that would otherwise surface as PPAP rejections weeks later. MFG SOLUTION, for example, runs DFM review through a team of 60-plus engineers alongside IATF 16949 certification, which is the kind of staffing ratio worth asking any supplier of automotive precision components to match or explain.
Watch for red flags: quote timelines that keep slipping without explanation, reluctance to produce a sample control plan, or no verifiable history supplying automotive-specific documentation. A partner that can’t speak fluently about submission levels or the 18 PPAP elements likely hasn’t run a real automotive program before, and your part shouldn’t be the first.
Frequently Asked Questions
How long does a PPAP submission take for a precision machined automotive part?
Most PPAP packages for a precision machined part take two to six weeks from first article production to final submission, depending on complexity and required sample size. Simple turned components with few critical dimensions move faster; parts with tight tolerances or multiple inspection characteristics take longer because each one needs capability data and documented measurement results.
Do all automotive parts require full PPAP, or are there reduced submission levels?
Not every part needs a full Level 3 submission, PPAP has five submission levels ranging from a simple warrant to the complete 18-element package. The OEM or Tier 1 customer specifies which level applies based on part risk, with Level 3 as the default for most production components and higher-risk parts requiring the full documentation set.
What happens if a precision component fails PPAP approval?
A failed PPAP means the supplier cannot ship production volume until the issue is resolved and resubmitted. Incomplete or inconsistent documentation is the most common rejection cause, so most failures trace back to paperwork gaps rather than the part itself, still costly in lost schedule time.
Can a precision machining shop run PPAP and prototype work in parallel?
Yes, but they’re separate workstreams with different goals, prototyping proves the design works, PPAP proves the production process repeats it reliably. A shop with capacity to hold both quoting and production documentation moving at once, without one delaying the other, is what keeps a program on schedule.
Conclusion
PPAP approval for automotive precision components comes down to three things: a production process that’s actually capable of holding tolerance at volume, documentation that matches what the line does, and a supplier who treats the 18 elements as routine rather than a scramble. Parts under 38mm with tight dimensional requirements need a shop running IATF 16949 as a daily discipline, not an audit-week exercise. MFG SOLUTION builds that discipline into its CNC turning, Swiss lathe, and cold forging lines, with quotes back in 8 hours and first batches shipped in 3 days. Before your next sourcing decision, ask a candidate supplier for a sample PPAP package, their answer will tell you more than their price sheet.
Recommended Articles
Explore more from our content library: