
2026-09-26
The Hidden Costs of Ignoring Precision in Manufacturing

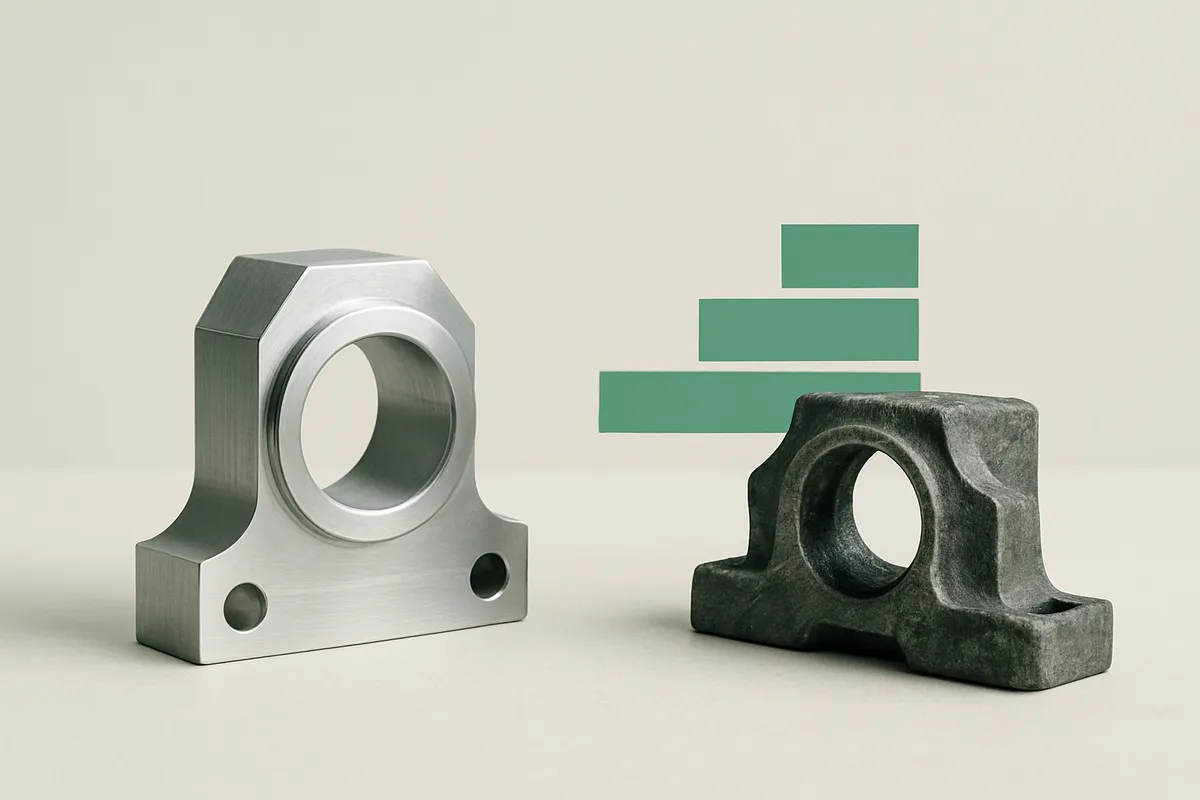
Understanding why precision matters in manufacturing is essential. Precision matters in manufacturing because tight tolerances catch dimensional errors before parts leave the shop, instead of after they fail in an assembly, a vehicle, or a patient. Small deviations compound: an out-of-spec component causes downstream rework, warranty claims, field failures, and line stoppages that cost far more than the machining itself. Holding tighter tolerances up front reduces scrap, cuts inspection and rework labor, and lowers the total cost of ownership across a part’s life—even when the per-part machining cost looks higher on paper.
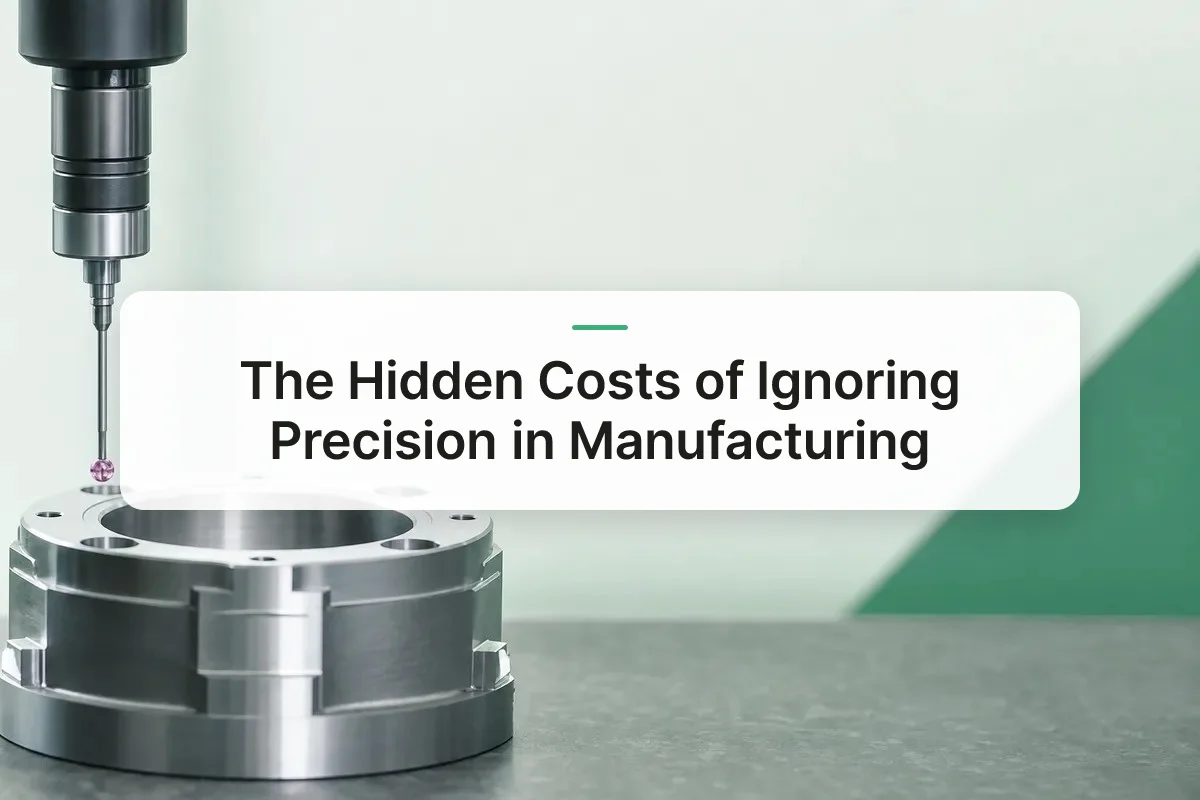
Why Precision Matters in Manufacturing: What Tight Tolerances Mean for Your Bottom Line
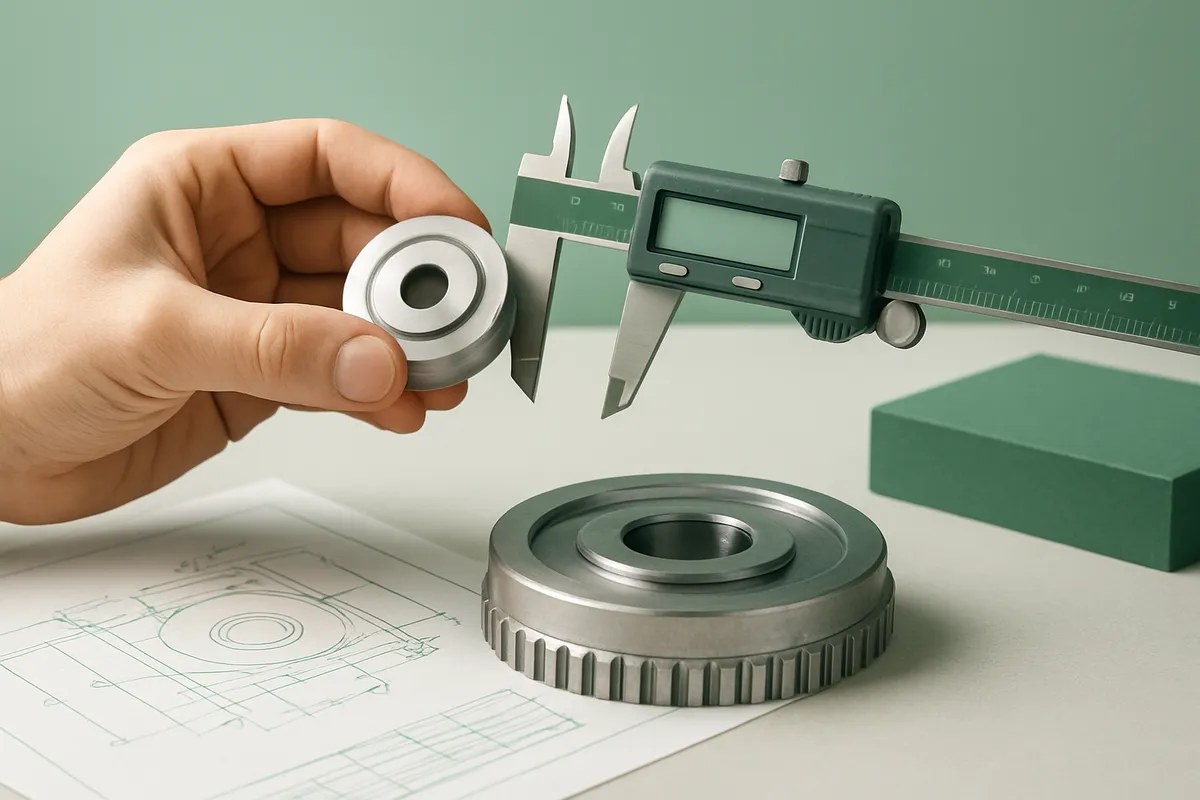
A tolerance is a specified range a dimension must fall within, say, a shaft diameter held to plus or minus 0.005 mm, and precision means every part in the batch lands inside that band, not just the first one off the line.
That distinction matters more than it sounds. A single part machined to a tight number on a prototype means little if part 500 in the run drifts outside spec. Precision manufacturing is a set of practices, process control, tool wear monitoring, in-process inspection, calibrated equipment, aimed at keeping every part in a batch inside the tolerance band, run after run. It’s this repeatability, not any single measurement, that answers why precision matters in manufacturing for buyers who need thousands of identical parts to behave identically in the field.
Real-World Examples of Precision-Machined Parts Across Electronics, Automotive, and Medical
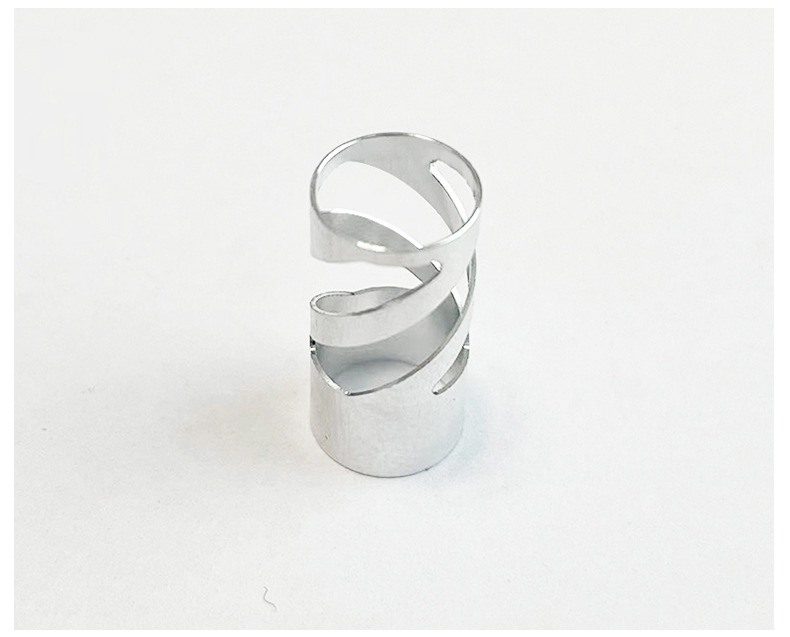
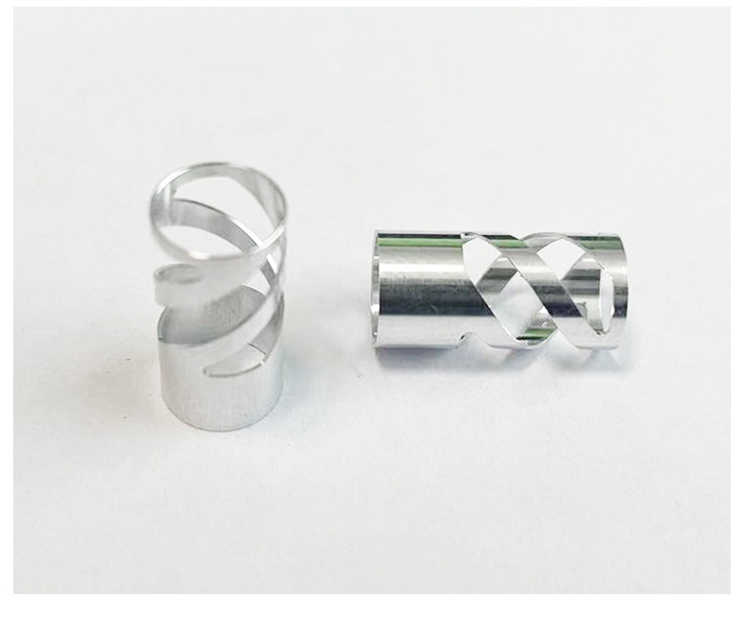
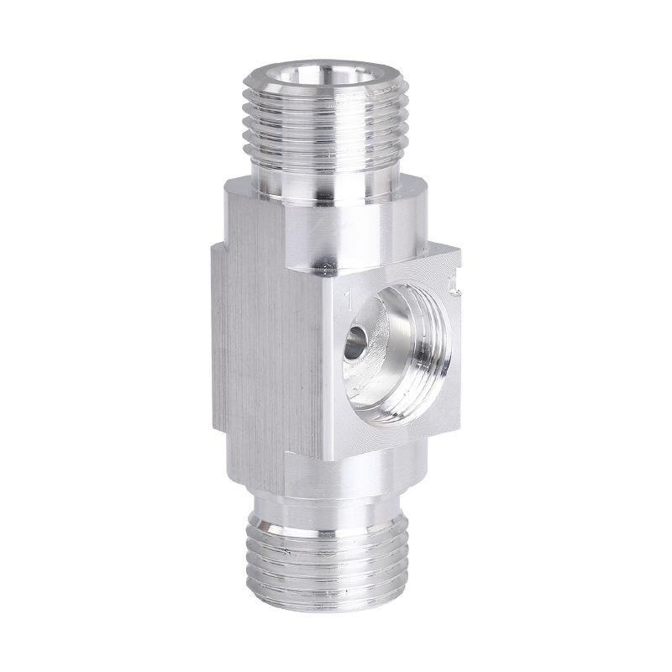
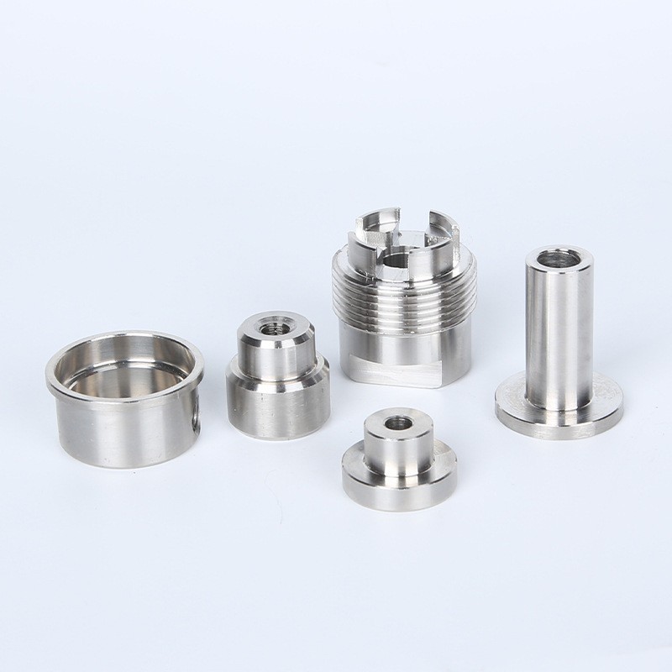
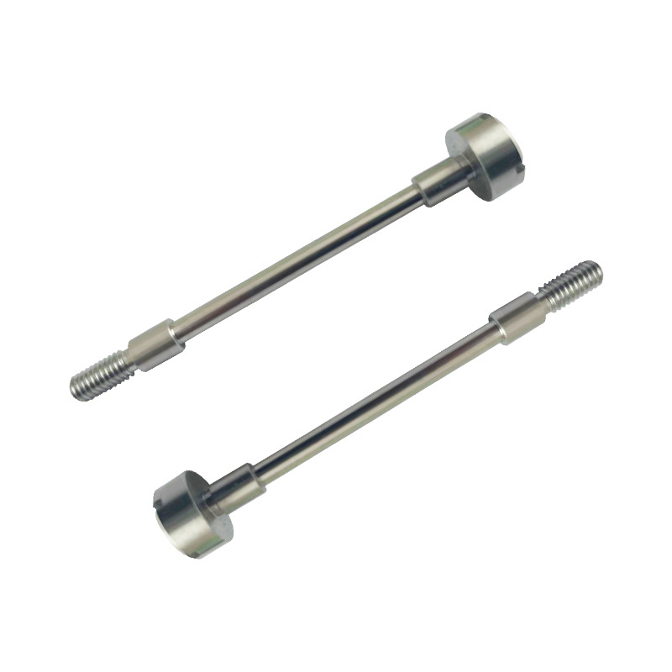
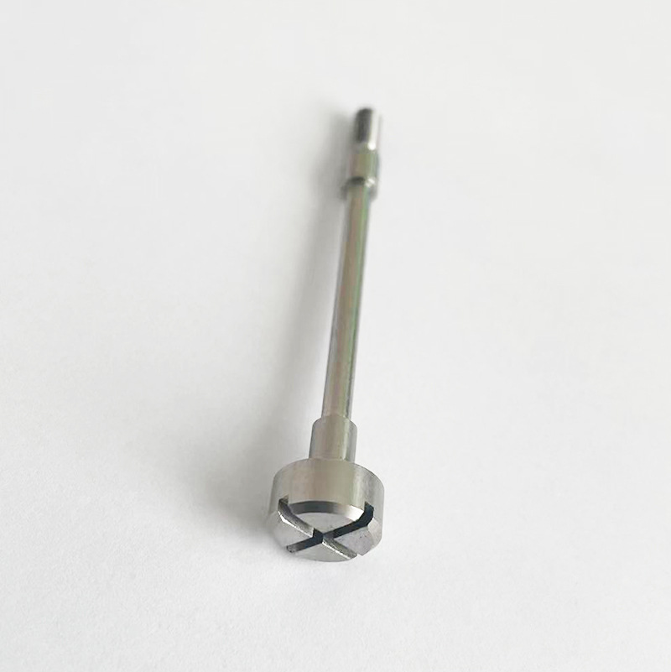
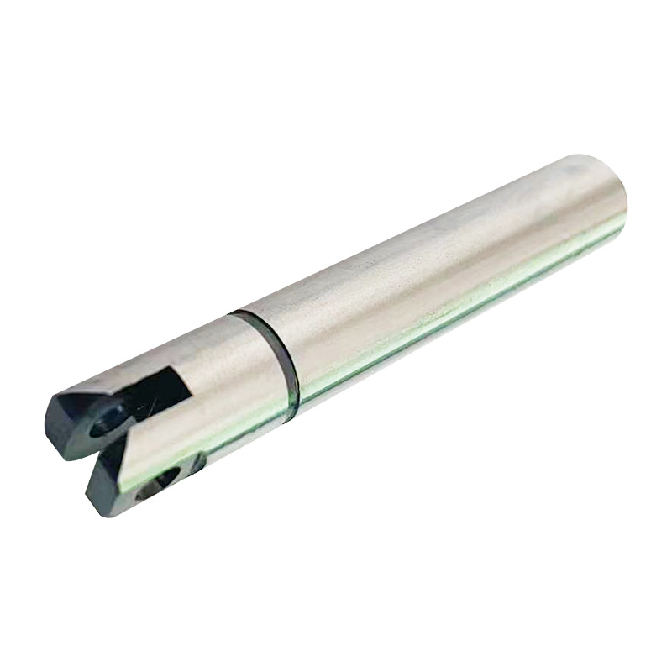
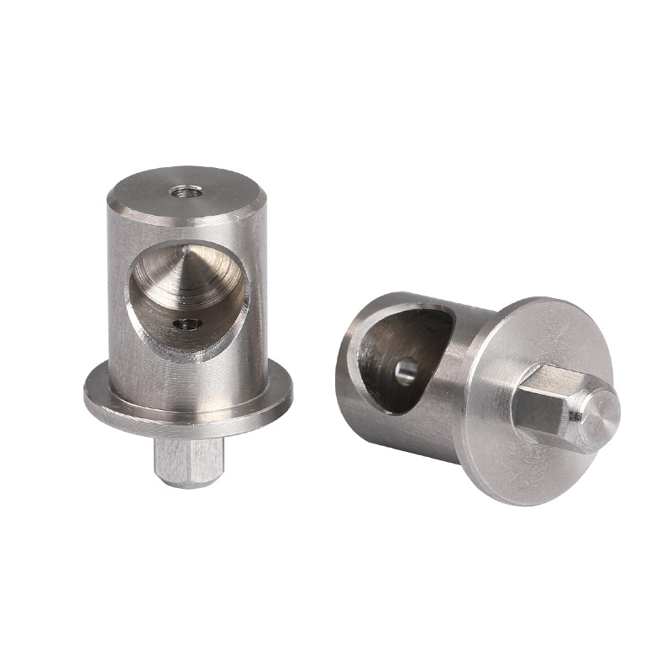
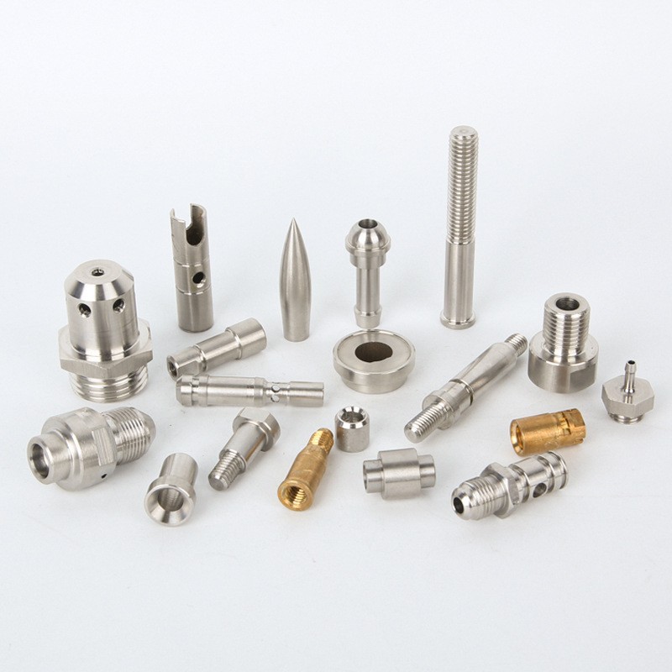
In electronics, connector pins and housings need consistent dimensions so contacts seat correctly and enclosures snap together without gaps that let in dust or moisture. In automotive, fuel system components and fasteners operate under vibration and pressure cycling, where an out-of-tolerance thread or bore can mean a leak or a torque failure years into a vehicle’s life. In medical devices, implantable components and surgical instrument parts carry the highest stakes: a misaligned feature on an implant can compromise fit inside the body, and tolerances are often specified in fractions of a thousandth of an inch.
MFG SOLUTION machines parts across all three sectors, connectors, fuel system fasteners, and medical instrument components up to 38mm in diameter, under ISO 9001:2015, ISO 13485:2016, and IATF 16949 process controls, so tolerance requirements specific to each industry are built into the production plan before the first part is cut.
Precision Manufacturing vs. Traditional Manufacturing: Quality and Efficiency
Traditional or general machining relies more on manual adjustment and wider acceptable variation, which works for low-stakes parts but introduces inconsistency batch to batch. Precision-focused operations use tighter process control, automated monitoring, and repeatable setups so variation stays inside a defined band instead of depending on an operator’s judgment call each shift.
The cost difference shows up downstream, not on the shop floor. A part that’s slightly out of tolerance still assembles, until it doesn’t, triggering rework, a warranty claim, or a recall that costs far more than catching the deviation at the machine.
How Do Tight Tolerances and Accuracy Reduce Defects, Waste, and Total Cost of Ownership?
Tight tolerances catch dimensional drift before it becomes a fitment failure, cutting the scrap, rework, and warranty costs that pile up when defects surface downstream. This is the core of why precision matters in manufacturing: a part that measures correctly at the lathe but drifts a few microns out of spec rarely fails on the shop floor. It fails three steps later, when it won’t seat in an assembly or when it wears out early in the field.
How Precision Tolerances Affect Product Performance and Customer Satisfaction Over Time
A part machined within tolerance today has to keep performing years from now, under load, heat, and repeated cycles. Loose tolerances show up as uneven wear patterns, premature fatigue cracking, or seals that lose compression faster than spec, problems that don’t announce themselves at final inspection but erode reliability over the product’s service life. In assemblies like automotive engine gears, a component machined outside spec can misalign with mating parts, causing operational failure and downtime rather than a clean fit.
For medical devices and automotive components, this connects directly to safety and regulatory compliance, not just customer satisfaction. A part that degrades faster than expected doesn’t just generate a warranty claim, it damages the relationship with the customer who specified it, and that damage often costs more than the part itself.
Defects also get more expensive the later they’re found. Catching an out-of-tolerance dimension at the CNC stage costs a scrapped blank and some spindle time. Catching it at assembly means disassembly labor, replacement parts, and a delayed shipment. Catching it after field deployment means a warranty claim, a site visit or product recall, and a customer who now questions every other part in the shipment. Each stage multiplies the cost of the same original error, which is why inspection discipline matters more the closer a part gets to the customer.
This is why total cost of ownership, not unit price, is the number that matters. A slightly cheaper part with looser tolerance can cost more once inspection time, rework labor, warranty reserves, and unplanned downtime are added to the machining bill. MFG SOLUTION machines parts up to 38mm in diameter under ISO 9001:2015, ISO 13485:2016, and IATF 16949 process control, tracking every step so tolerance drift gets caught before it becomes someone else’s field failure.
Which Industries Depend Most on Precision Machining, and What Do They Gain?
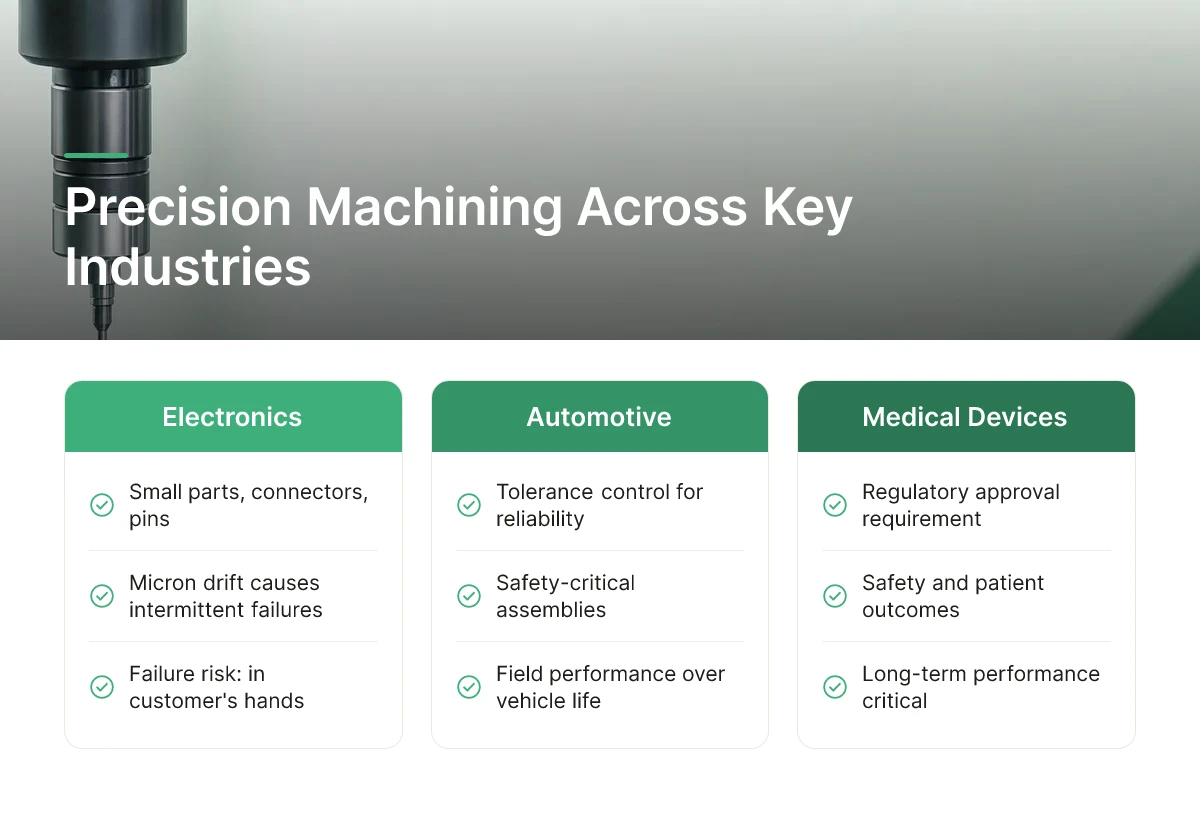
Electronics, automotive, and medical device manufacturing depend on precision machining most, each trading tolerance control for reliability, safety, or regulatory approval. This is where why precision matters in manufacturing shows up as a business requirement, not an abstract engineering goal, the cost of a loose tolerance lands differently in each sector.
Electronics: Small Parts, Zero Room for Play
Connectors, contact pins, and housings shrink every product cycle, and a tolerance drift of a few microns can create an intermittent connection that only fails after the device is in a customer’s hands. Precision machining keeps mating surfaces consistent across thousands of units, which is what allows manufacturers to keep shrinking form factors without sacrificing signal reliability. Miniaturization only works if every part in the batch behaves like the first one off the line.
Automotive: Consistency at High Volume
A precision-machined engine gear or fastener has to fit seamlessly with mating components across an entire production run, not just in the prototype. Fuel system and engine parts carry emissions compliance requirements on top of safety requirements, so a batch with inconsistent tolerances can trigger a recall or a failed inspection long after the parts shipped. At high volumes, small deviations compound, which is why automotive suppliers push tolerance and process control further upstream than most other sectors.
Medical: Tolerance Tied to Compliance
Implantable and surgical instrument components require tolerance control connected directly to biocompatibility and traceability, not just fit and function. Manufacturing to ISO 13485:2016 means every dimension, material lot, and process step is documented and auditable, which matters when a regulator or hospital asks for proof after the fact. MFG SOLUTION manufactures medical components under this exact standard, alongside ISO 9001:2015 and IATF 16949 for automotive customers, because the three sectors above rarely accept “close enough.”
Small Machined Parts Up to 38mm: Where Precision Techniques Fit Best
Parts under roughly 38mm in diameter are small enough that Swiss lathe machining and CNC turning can hold tighter repeatability than larger-format processes allow. Shorter workpieces flex less under cutting force, so tool deflection drops and dimensional consistency improves from the first part to the ten-thousandth. That rigidity advantage is why MFG SOLUTION built its production methods, CNC turning, Swiss lathe, cold forging, automatic lathe, and CNC mill & turn, around this size range instead of trying to be a generalist shop.
Common Challenges in Precision Manufacturing and How to Overcome Them
- Material variability: incoming stock varies lot to lot; incoming inspection and certified material sourcing catch it before it reaches the spindle.
- Tool wear: cutting edges degrade gradually and shift dimensions; scheduled tool-change intervals and in-process gauging catch drift early.
- Thermal expansion: machines and parts heat up during cutting, changing dimensions temporarily; climate-controlled floors and warm-up cycles stabilize measurements.
- Fixturing: inconsistent part holding introduces run-out; repeatable fixtures and first-article inspection confirm alignment before a full batch runs.
None of these problems disappear on their own, they get managed through documented process control, which is the practical answer to why precision matters in manufacturing at scale.
How Do You Measure and Ensure Precision in Manufacturing Processes?
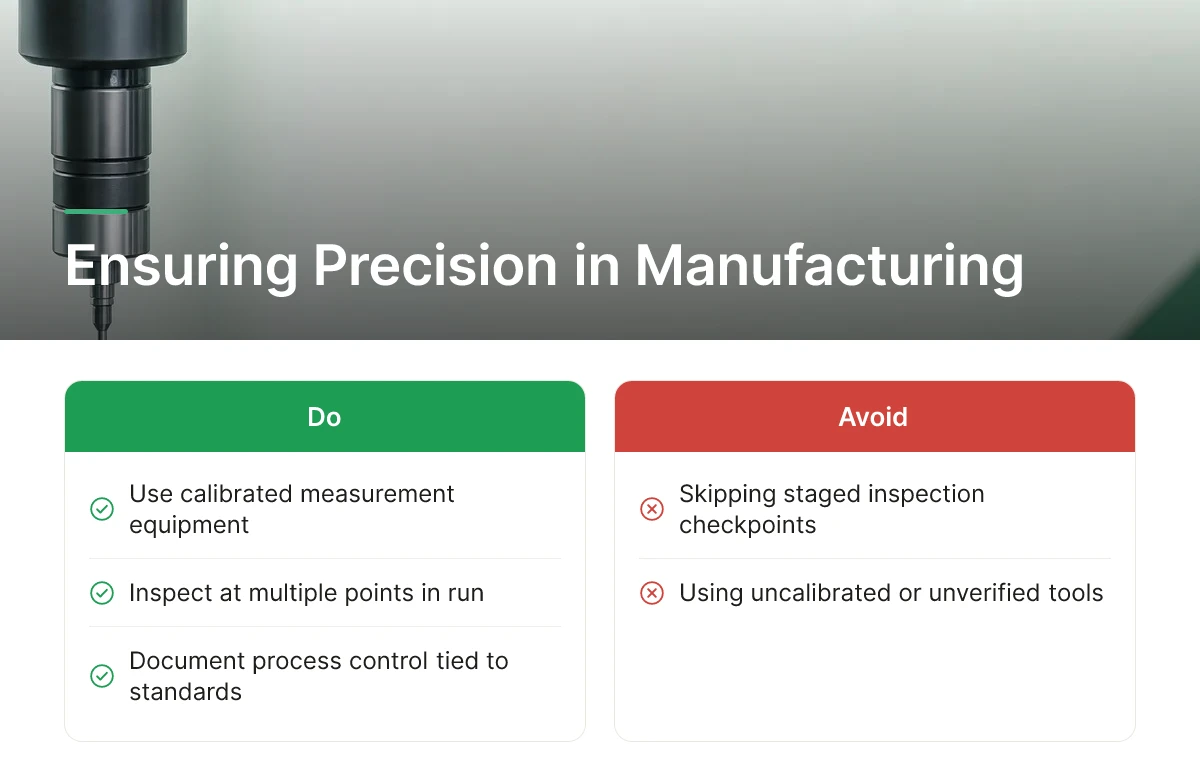
Suppliers verify precision through calibrated measurement equipment, staged inspection at multiple points in the production run, and documented process control tied to recognized quality standards. This is the practical proof of why precision matters in manufacturing, measurement and documentation turn a claim about accuracy into something a buyer can audit.
Precision Measurement Tools and Equipment for Verifying Tight Tolerances
Different tools answer different questions about a part. A coordinate measuring machine (CMM) probes a part in three dimensions and is the standard choice for complex geometry, multiple diameters, angles, and thread features on a single component that a hand tool cannot fully capture.
Micrometers and dial or plug gauges handle in-process checks on the shop floor because they are fast and don’t require moving the part to a metrology lab. An operator running a batch on a Swiss lathe or automatic lathe can measure a critical diameter every few cycles without stopping production for long.
Optical comparators project a magnified silhouette of the part against a reference profile, which makes them useful for verifying contours, radii, and edge conditions, details that are hard to capture with a point-contact gauge. Manufacturers with 5-axis CNC capability typically pair all three: CMM for first-article approval, gauges for routine in-process sampling, and optical comparators for profile-sensitive parts.
Manufacturing Standards and Certifications That Apply to Precision Machining
In-process inspection catches drift while a run is still in progress, which is what prevents a tolerance problem from turning into a scrapped batch. Final inspection alone only tells you the outcome after the fact, if a tool wears mid-run and no one checks until the last part, the whole batch may be unusable. Sampling parts at intervals during the run, not just at the end, is what separates a controlled process from a hopeful one.
Certifications tell a buyer what process discipline to expect before a single part ships. ISO 9001:2015 establishes a quality management system baseline; ISO 13485:2016 applies specifically to medical device manufacturing; IATF 16949 governs automotive suppliers. General ISO tolerance grades (IT grades) give both parties a shared numeric language for how tight “tight” needs to be. MFG SOLUTION machines to all three standards with full process control, meaning every step is tracked, documented, and available for review, a requirement for customers who face their own compliance audits.
Traceability records, material lot, machine, operator, inspection results tied to each production step, let a customer’s quality team reconstruct exactly how a part was made if a field issue surfaces later. Many suppliers also apply Six Sigma thinking, a statistical discipline for reducing process variation rather than a specific claimed defect rate, to keep repeat orders consistent batch after batch.
What Is the Real Cost Difference Between Precision Manufacturing and Traditional Methods?
Precision machining usually costs more per part upfront, but it lowers total cost by cutting scrap, rework, and field failures over the part’s working life. That trade-off is the practical answer to why precision matters in manufacturing: the sticker price on one part is the wrong comparison, the cost of the whole production run and its downstream consequences is the right one.
Is Precision Manufacturing Expensive? Calculating ROI Against Waste and Defect Prevention
A higher per-part price for tight-tolerance work usually reflects three things: stricter process control, more frequent in-process inspection, and slower cycle times to hold dimensions consistently. A budget-friendly machining process that skips these steps can look cheaper on a quote sheet while producing more variation between parts.
The ROI case isn’t about the unit price, it’s about avoided cost. Fewer scrapped parts means less wasted raw material and machine time. Less rework means fewer labor hours spent fixing what should have been right the first time. Fewer warranty claims and field failures mean fewer emergency replacements, fewer angry customers, and less exposure to liability, especially in regulated sectors.
Work through the decision directionally rather than chasing a single percentage: weigh the premium of a tighter-tolerance process against what a defect would cost if it reached the field for your specific application. A failed decorative bracket and a failed engine gear carry very different downstream costs, even if both parts came off a similar machine.
How Rapid Turnaround Time Affects Total Cost of Ownership
Turnaround speed is part of total cost, not separate from it. Slow quoting and long lead times force buyers to hold larger safety-stock inventories, tie up working capital, and risk project delays if a batch fails inspection late in the schedule.
MFG SOLUTION quotes within 8 hours and ships within 3 days, which shrinks the window where inventory sits idle or a delayed part stalls a production line. That speed matters most when a defect is caught early enough to reorder without blowing a launch date, rather than discovering it after assembly.
The heavier precision investment is easiest to justify in high-consequence applications, automotive safety components, medical device parts, anything governed by IATF 16949 or ISO 13485, where a field failure carries cost far beyond the part itself. For lower-tolerance-sensitive components, a more moderate process control level may deliver adequate quality at lower cost, which is exactly why manufacturers weigh application risk before choosing a process.
Frequently Asked Questions
What types of parts benefit most from precision machining techniques like Swiss lathe or CNC turning?
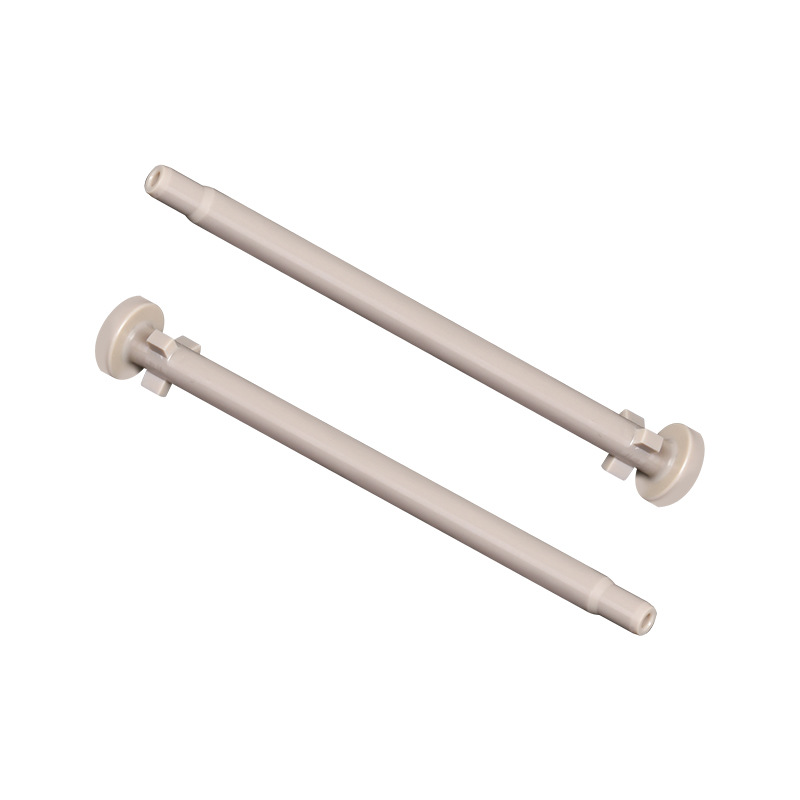
Small, geometrically complex parts under 38mm with tight tolerances benefit most, connector pins, medical fasteners, valve components, and automotive sensor housings. Swiss lathe machining suits long, slender parts prone to deflection, while CNC turning handles rotationally symmetric components efficiently. MFG SOLUTION matches part geometry to the most economical of five methods, including cold forging and automatic lathe production, rather than forcing every job through one process.
Does precision manufacturing always cost more upfront than traditional machining?
Not always, precision machining can cost more per part upfront, but total cost of ownership usually favors it once scrap, rework, and warranty claims are counted. Loose-tolerance parts that fail assembly or field testing generate hidden costs that often exceed the initial savings. Comparing quotes on unit price alone misses this.
What certifications should you look for when choosing a precision machining partner?
Look for ISO 9001:2015 for quality management, ISO 13485:2016 if you build medical devices, and IATF 16949 for automotive components. These certifications require documented process control, every step tracked and auditable, not just a finished-part inspection. MFG SOLUTION holds all three, which matters if you sell into regulated industries or need to pass a customer audit without scrambling for paperwork.
How does tolerance control affect a product’s long-term performance, not just initial assembly?
Tight tolerances reduce mechanical stress concentrations that cause premature wear, fatigue cracking, and seal failure over a product’s service life. A gear or valve component that fits correctly at assembly can still degrade faster if machining left microscopic inconsistencies. Consistent tolerance control across a production batch protects performance months or years after shipment, not just on day one.
Conclusion
Precision isn’t a finishing touch, it’s the variable that determines whether a part survives assembly, passes audit, and performs for years without failure. The practical takeaways: evaluate suppliers on documented process control and certifications, not just unit price; match the machining method to the part geometry instead of defaulting to one process; and treat tolerance consistency as a long-term cost driver, not a one-time spec check. If you’re currently sourcing small precision parts with multi-week lead times or inconsistent quality across vendors, pull your last three RFQs and check whether your supplier’s certifications actually match your industry’s regulatory requirements, that gap is usually where hidden cost starts.
Recommended Articles
Explore more from our content library: