
2026-10-14
How to Inspect Small Precision Machined Parts Reliably

You verify small precision machined parts meet specifications by combining dimensional inspection (CMM, optical comparators, micrometers), documented process controls, and material/certification traceability before anything ships. Reliable verification means checking first-article inspection reports against the print, re-measuring in-process at set intervals, and running a final inspection tied to a certificate of conformance. The goal is catching deviation early—through SPC and calibrated gauges—rather than relying on a single end-of-line check.

Gather What You Need to Inspect Small Precision Machined Parts
Before measuring a single feature, assemble calibrated instruments, the current engineering drawing, and a temperature-stable room, skipping any one of these undermines the result.
Inspecting small precision machined parts reliably starts with the right equipment on the bench, not just a caliper and good intentions. A working inspection setup typically includes:
- Calibrated CMM (coordinate measuring machine), for complex geometries and GD&T verification where tolerances run to the micron
- Optical comparators, for profile checks and features too small or delicate for contact probing
- Micrometers and calipers, for quick, repeatable linear dimension checks during in-process runs
- Bore gauges, for internal diameters, especially on turned parts under 38mm where clearance tolerances are tight
- Surface roughness testers, for finish specifications called out on sealing or bearing surfaces
Owning this equipment isn’t enough on its own. A micrometer that hasn’t been checked against a traceable standard in six months can pass bad parts with confidence, which is worse than having no gauge at all. Every tool on the floor needs a calibration record tied to a national or international standard (NIST-traceable in the US), with a visible due date. A CMM is only as trustworthy as its last calibration certificate, and that certificate should be available on request, not buried in a file somewhere. For a practical checklist on what to ask a shop before committing to an order, see this guide on how to evaluate a CNC machine shop before your first order.
Measurement tools alone don’t tell you what “correct” means for a given part. Pull the engineering drawing, GD&T callouts, and the full tolerance stack before you touch a gauge, not after the first part is already off the machine. Reviewing the print mid-inspection leads to measuring the wrong datum or missing a critical dimension entirely.
Environment matters more than most buyers expect. Parts under 38mm with tolerances in the tenths of a thousandth can shift measurably with a few degrees of temperature swing, so a controlled, temperature-stable inspection room isn’t optional for this tolerance class. Finally, every part family needs a first-article inspection (FAI) report as the baseline reference, the document every subsequent production piece gets checked against, not a one-time formality.
Verify These Parts Against Exact Specifications
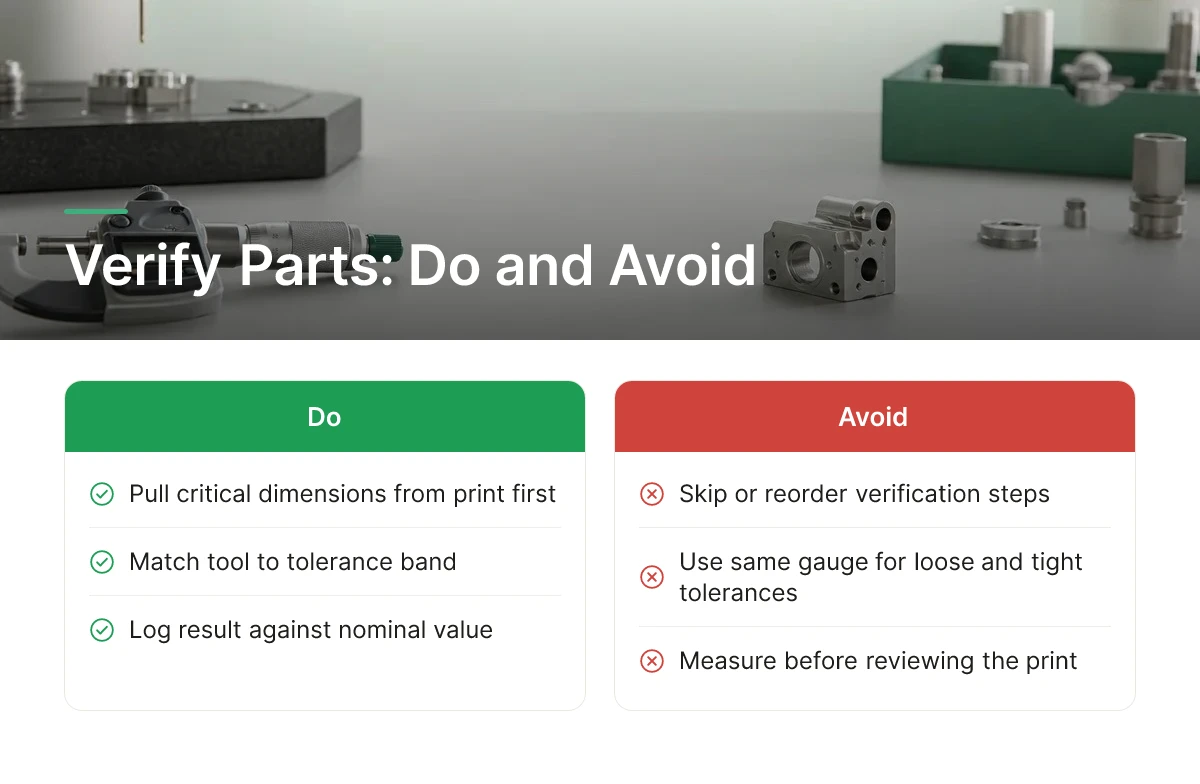
Verification follows a fixed sequence: pull critical dimensions from the print, measure each with a tool matched to the tolerance band, then log the result against nominal before the part moves on. Skipping or reordering these steps is how out-of-spec parts slip into a shipment.
- Review the print first. Identify which dimensions are critical-to-function versus cosmetic, and note the tolerance band for each. A ±0.05 mm bore diameter and a ±0.5 mm chamfer edge don’t deserve the same scrutiny or the same gauge.
- Measure with the right tool. Calipers and micrometers work for loose tolerances; tighter bands need a CMM or optical comparator. Using an under-powered tool on a tight tolerance produces readings that look fine but aren’t trustworthy.
- Record against nominal, not just pass/fail. Logging the actual measured value, not just a checkmark, lets you spot a part that’s technically in tolerance but drifting toward the limit.
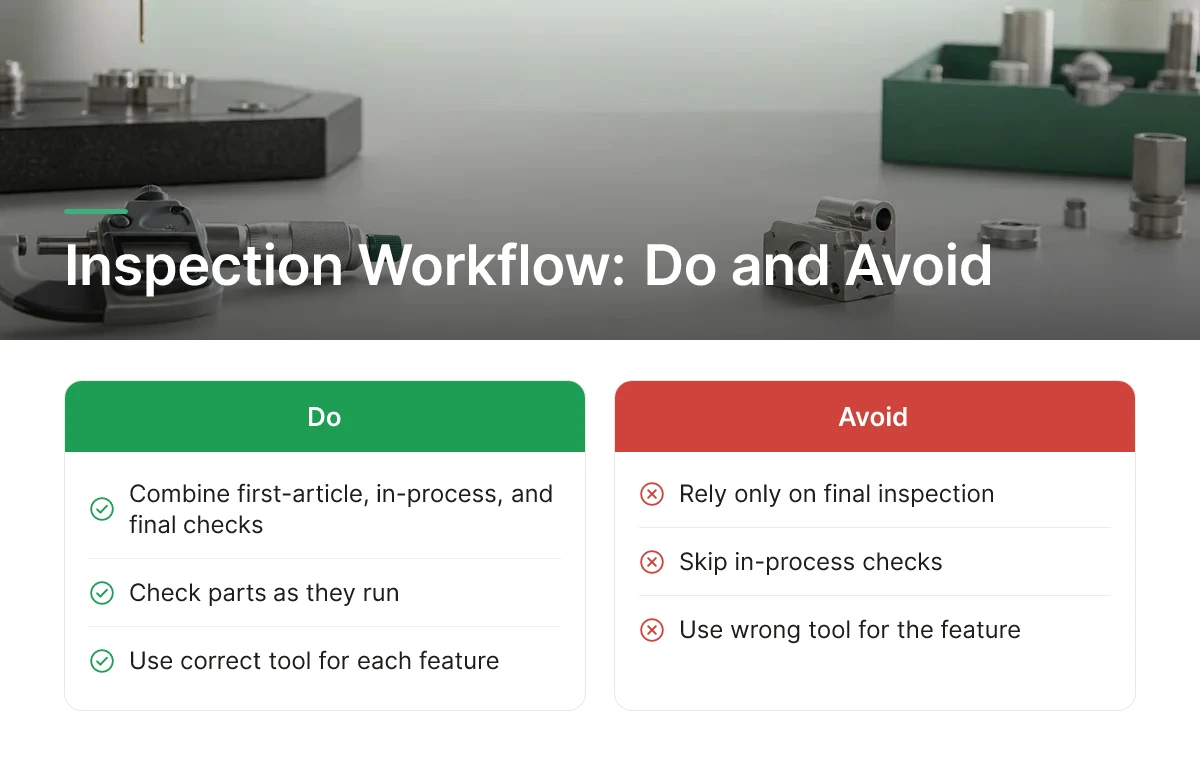
Final inspection alone is too late to catch a developing problem. In-process checks, a first-article inspection, then periodic sampling by the machinist during the run, catch tool wear or fixture drift while only a handful of parts are affected, rather than after a full batch has already left the machine. Wagner Machine treats this as a baseline, not an exception: first-part sign-off by a lead, in-process sampling by the operator, and a final review by the quality department, with the mix of manual, CMM, or optical checks depending on part geometry. Their full breakdown of this approach is available in Wagner Machine’s overview of its quality and inspection standards.
What Inspection and Testing Methods Catch Defects Early
Statistical process control turns individual measurements into a trend line that flags drift before any single part actually fails. Plotting dimensional data over a production run shows whether a process is still centered or sliding toward a tolerance limit, which gives the operator a chance to adjust before scrap accumulates.
The tool should match the part. A coordinate measuring machine handles complex geometry and multi-feature GD&T callouts with sub-micron repeatability. Optical or vision systems suit very small features that are hard to probe mechanically, common on parts under 38 mm in diameter. Go/no-go gauges are the right call for high-volume checks where speed matters more than a precise numeric readout. Inspection method should scale with both part complexity and batch size, not default to one tool for everything. This step-by-step rundown of how to inspect precision machined parts covers similar tool-matching logic in more depth.
How Quality Assurance Steps Reduce Defective Parts Shipped
A documented rejection and rework protocol stops a flagged part from reaching the customer by accident. Every failed measurement gets tagged, routed to disposition, scrap, rework, or engineering review, and logged with a reason code, so the same failure mode is traceable across the batch rather than handled case by case.
MFG SOLUTION builds this into full process control under ISO 9001:2015, ISO 13485:2016, and IATF 16949: every measurement, rejection, and rework decision is tracked and auditable, so a customer receiving these components can trace the inspection history behind any part in the shipment.
Confirm Certifications and Compliance Before Sign-Off
Certifications determine which checks are mandatory, which records must exist, and who can sign off on a shipment of finished components before it leaves the shop floor.
ISO 9001:2015 is the baseline. It doesn’t guarantee any single part is perfect, but it guarantees the process that made it is documented and repeatable, meaning the next batch should look just like the first. If a supplier can’t show you a quality manual, a calibration schedule, and a corrective action log, there’s no structure behind the inspection stamp. Peerless Precision’s explanation of how its inspection process promises quality precision machining walks through what that documentation trail should look like in practice.
Medical device parts raise the bar. ISO 13485:2016 layers on traceability requirements that ISO 9001 doesn’t require on its own: lot control back to raw material heat numbers, material certifications tied to each batch, and documented risk management for anything that touches a patient-contact application. A missing lot-traceability record is a compliance failure even if the part measures within tolerance.
Which Certifications Matter for Aerospace and Medical Applications
Aerospace buyers should confirm AS9100 rather than stopping at ISO 9001, since it adds configuration management and risk-based thinking requirements on top of the base standard. That means suppliers must control design changes formally and document risk assessments for critical features, not just inspect the finished dimension. Medical buyers need ISO 13485:2016 confirmed specifically, because general quality certifications don’t cover the device-specific traceability and complaint-handling obligations regulators expect.
Automotive parts bring a different set of demands. IATF 16949 drives PPAP-style documentation, process capability studies, control plans, and defect tracking tied to part numbers and production runs, so a buyer can trace a nonconformance back to the exact machine, operator, and shift that produced it.
Compliance requirements change what gets inspected and documented, not just whether a part is “good.” A part that passes dimensional inspection can still fail a compliance audit if the paperwork trail is incomplete. MFG SOLUTION manufactures to ISO 9001:2015, ISO 13485:2016, and IATF 16949 with full process control, meaning every production step is tracked and auditable before parts ship, the same documentation buyers should ask any supplier to produce on request. Precise Tool’s description of its own quality department and inspection workflow is a useful reference point for what a comparable program looks like.
Match Material and Machining Method to the Tolerance You Need
The machining method and material you choose set the ceiling on achievable tolerance before a part ever reaches inspection, so verification planning has to start at the design and process-selection stage, not after the first article is cut.
Swiss turning exists for a reason: it was built for small-diameter, high-volume parts that demand tight concentricity. The guide bushing supports the bar stock right at the cutting zone, which minimizes deflection on slender parts under 38mm, exactly the range where ordinary turning starts to chatter or taper. That support is what makes Swiss lathes the default choice for pins, shafts, and connectors that need consistent roundness across thousands of units, not just the first dozen off the machine.
Cost Trade-Offs Between CNC, Swiss Turning, and Manual Machining
CNC mill-turn centers handle complex geometries, cross-holes, off-axis features, multiple diameters, in a single setup, which cuts the handling errors that come from moving a part between machines. That capability sits at a mid-range to premium cost tier depending on cycle complexity, but it pays for itself on parts where re-fixturing would introduce stack-up error. Manual machining stays relevant for low-volume runs and prototypes, where programming a CNC cycle for five pieces costs more than it saves. The trade-off is consistency: manual setups depend on operator skill batch to batch, so inspection has to work harder to confirm the tenth part matches the first.
How Material Limits Affect Precision Under 38mm Diameter
Material hardness and machinability drive tool wear, and tool wear drives dimensional drift over a production run. Stainless steel work-hardens as it cuts, which shortens tool life and can push tolerances out of range late in a batch if nobody is tracking it. Titanium generates heat quickly and needs slower feeds to avoid distortion. Brass, by contrast, machines cleanly and holds tight tolerances with less tool wear, which is part of why it shows up often in connector and fitting applications. Thin-wall or small-diameter stock also limits how aggressively a shop can cut without inducing residual stress, which shows up later as warping, something a dimensional inspection may not catch until the part sits for 24 to 48 hours.
Every one of these choices feeds back into verification. A part with ±0.0005 in. tolerance needs CMM inspection and documented first-article checks; a looser-tolerance bracket might only need caliper spot checks. MFG SOLUTION assigns the manufacturing method, CNC turning, Swiss lathe, cold forging, automatic lathe, or mill-turn, based on the part’s geometry and tolerance band up front, so the inspection plan is sized correctly before production starts rather than renegotiated after a batch fails.
Common Mistakes to Avoid When Inspecting Small Precision Parts
Most out-of-spec small precision machined parts escape detection because of four repeatable workflow errors, not because defects are hard to find.
The most common failure is relying only on final inspection instead of checking parts as they run. A baseline inspection program should combine first-article sign-off, in-process checks by the machinist, and a final review by quality staff. Skip the in-process step and dimensional drift, from tool wear, thermal expansion, or a shifting fixture, goes unnoticed until an entire batch is already finished and out of tolerance.
A second mistake is using the wrong tool for the feature. A scale or tape measure cannot resolve the tolerances found on these components, and even a caliper has limits once feature sizes shrink below a few tenths of a millimeter. Micrometers, CMMs, and optical comparators each suit different geometries and tolerance bands; matching the wrong instrument to a micro-feature produces a false pass that looks fine on paper and fails in the customer’s assembly.
Third, teams skip first-article inspection on repeat orders because “it passed before.” That assumption ignores tool wear accumulated since the last run and the possibility of a new material lot with different hardness or machinability. Treating every production run, repeat or not, as a candidate for drift is the only way to catch it early.
Fourth, incomplete documentation undermines everything else. If in-process checks and final measurements are not recorded against the certificate of conformance, there is no way to answer a customer who questions a shipped lot months later. Traceability is only as strong as the paperwork behind it.
Why Rigorous Applications Can’t Tolerate Inspection Shortcuts
Medical and aerospace programs cannot absorb the cost of a defect discovered after installation, because failure there risks patient safety or flight safety, not just a warranty claim. That is why inspection intensity should scale with application risk rather than defaulting to a fixed routine for every job. MFG SOLUTION builds this risk-based discipline into production runs to ISO 9001:2015, ISO 13485:2016, and IATF 16949 standards, with every step tracked and documented so a certificate of conformance can be defended long after the parts have shipped.
Frequently Asked Questions
What industries rely most heavily on small precision machined parts?
Electronics, automotive, and medical device manufacturing drive most of the demand for small precision machined parts under 38mm. Electronics makers need connector pins and housings with tight tolerances. Automotive suppliers need IATF 16949-compliant components for fuel systems and sensors. Medical device manufacturers need ISO 13485-certified parts for surgical instruments and implantable devices, where defect tolerance is close to zero.
How do compliance requirements differ across industries for small precision parts?
Each industry layers its own certification on top of general quality systems, so a part built for one sector rarely transfers directly to another. Medical devices require ISO 13485:2016 documentation and material traceability. Automotive parts require IATF 16949 process controls and PPAP submissions. Electronics manufacturers often accept ISO 9001:2015 alone, unless the end product also serves regulated markets.
What factors determine turnaround time for small precision machined parts?
Turnaround depends on part geometry, chosen manufacturing method, batch size, and how much inspection the tolerance class demands. Simple turned parts move faster through CNC turning or automatic lathes than complex geometries needing 5-axis mill-turn setups. Incoming material certification, first-article inspection, and documentation requirements also add time, especially for medical or automotive orders requiring full traceability records before shipment.
Can rapid production be achieved without sacrificing inspection quality?
Yes, when inspection is built into the production flow rather than treated as a final gate. Shops that run in-process checks on CMMs and optical comparators alongside first-article and final inspection catch deviations early, before they compound across a batch. MFG SOLUTION applies this model under ISO 9001:2015, ISO 13485:2016, and IATF 16949 process control, quoting within 8 hours and shipping within 3 days without skipping inspection steps.
How often should inspection equipment be recalibrated?
Most shops recalibrate critical gauges, CMMs, and micrometers on a fixed schedule, often annually or semi-annually, tied to a national or international traceable standard, though heavy daily use can call for more frequent checks. The right interval depends on tool type, usage volume, and how tight the tolerances are on the parts being measured. A documented calibration log with visible due dates is what separates a trustworthy measurement from a guess.
Conclusion
Verifying small precision machined parts comes down to three things: matching inspection methods to tolerance class, demanding documentation that proves traceability, and choosing a supplier whose certifications match your industry’s regulatory floor. A part for an automotive sensor and a part for a surgical instrument demand different paperwork, even if the tolerances look similar on paper.
Before your next order, request a sample inspection report and first-article documentation from your supplier, not just a certificate of conformance. If the shop can’t produce CMM data or in-process check records on demand, that’s your answer about whether they belong on your approved vendor list.
Recommended Articles
Explore more from our content library: