
2026-10-24
How to Build CNC Machining Quality Control Into Every Run

You build CNC machining quality control into every run by combining three linked activities: quality assurance (the documented system that prevents defects before they happen), quality control (the inspections that catch defects during and after production), and in-process monitoring (real-time checks like on-machine probing) that connects them. Each run should include a design review, first-article inspection, in-process checks at defined intervals, and final inspection against the print, with every step documented so a defect’s root cause can be traced back to a specific operation, machine, or material lot.
Prerequisites: What You Need Before Building CNC Machining Quality Control Into a Run
Before you write a single inspection step, you need calibrated tools, a dimensioned print, a documented plan, and clarity on which of three overlapping terms you’re actually building.
Manufacturers use “quality assurance,” “quality control,” and “quality inspection” interchangeably, but they describe different points in the production timeline. Quality assurance is system-level and preventive, it’s the documented process work that happens before a chip is cut: design review, process planning, and submissions like a Production Part Approval Process (PPAP) package. Quality control is part-level and detective, it’s the set of activities that catch defects during and after machining, including first-article inspection and in-process sampling. Quality inspection is narrower still: the specific measurement act, such as checking a bore diameter with a micrometer or running a feature on a coordinate measuring machine (CMM).
How Quality Control, Inspection, and Assurance Work Together in One Workflow
These three terms blur together because the same operators, the same gauges, and often the same checklist touch all of them across one job. A quality lead who reviews a print on Monday might be the same person pulling a sample part off the machine on Wednesday. The distinction that matters isn’t who performs the task, it’s timing. Assurance work happens before the cut; control and inspection happen during and after it. Separating these in your own process documentation makes root-cause tracing far easier when a defect shows up three operations downstream.
On the floor, you need four things on hand before a run starts. First, calibrated inspection tools, calipers, micrometers, and either in-house CMM access or a scheduled block of outsourced CMM time for tight-tolerance features. Second, the part print with complete GD&T callouts, not a simplified sketch. Third, a documented inspection plan specifying what gets measured, how often, and against what tolerance. Fourth, a record-keeping method, a paper traveler for low-complexity jobs or a digital quality management system (QMS) for anything requiring traceability back to a specific machine or material lot.
The standard governing your plan determines documentation depth, not the machining method itself. ISO 9001:2015 sets the baseline quality management system; IATF 16949 adds automotive-specific traceability and PPAP requirements; AS9100 applies in aerospace. MFG SOLUTION runs its own processes to ISO 9001:2015, ISO 13485:2016, and IATF 16949, which is why every job, medical, automotive, or electronics, ships with documentation already matched to the relevant standard.
Inspect Raw Materials and Review the Design Before the First Cut
Cnc machining quality control starts before a spindle ever turns: verify the incoming material and the part design before any programming or cutting begins.
Material verification means checking mill certificates against the material spec called out on the print. If the print specifies 303 stainless and the mill cert shows 304, that discrepancy gets flagged and resolved before the stock is released to the floor. Skipping this check is how an entire batch gets machined, inspected, and rejected for the wrong alloy, hours and material cost lost on parts that were never going to pass.
Design review runs in parallel. Engineering and quality teams read the print together, checking tolerances, GD&T callouts, and critical features against what the available tooling and machines can actually hold. This review also decides which production method fits the part best, CNC turning, Swiss lathe, or mill-turn each handle certain geometries and tolerance bands differently. At MFG SOLUTION, this step happens during the 8-hour quoting window, so manufacturability questions surface before the job is even approved, not after stock is cut.
- Compare the print’s material callout against the mill certificate line by line, not just by alloy family.
- Flag any tolerance tighter than the machine’s known process capability, and raise it with the customer before programming starts.
- Check GD&T datums and critical features for conflicting or ambiguous reference points.
- Confirm surface finish and heat treatment requirements are achievable with the selected process.
Catching an ambiguous tolerance or a spec the shop cannot realistically hold at this stage prevents a much costlier problem: scrapped stock, a rerun, and a missed delivery date. A tolerance that looks fine on paper but conflicts with another dimension often only surfaces once a part is on the CMM, unless someone questioned it during design review. Fixing it in a document review costs minutes. Fixing it after a full batch is cut costs the material, the machine time, and the schedule slot given to the next job.
This review also sets the baseline for everything downstream. The tolerances and critical features agreed on here become the exact criteria used for first-article inspection, so there’s no ambiguity later about what “passing” actually means.

Monitor Key Parameters and Run In-Process Inspection During Production
Track dimensional tolerance, surface finish, tool wear, and cutting parameter drift in real time, catching a shift mid-run is cheaper than sorting a finished batch. This is where cnc machining quality control shifts from a paperwork exercise to an active part of the cut.
Four variables deserve constant attention during a production run. Dimensional tolerance drift shows up as a part creeping toward the edge of its spec window, often from tool wear or thermal expansion in the spindle. Surface finish changes signal a dulling insert or a feed rate problem before it becomes a rejected lot. Tool wear indicators, chip color, cutting sound, vibration, give an operator early warning that a replacement is due. And cutting parameters (spindle speed, feed rate, coolant flow) can drift from their programmed values if a machine fault or control error goes unnoticed.
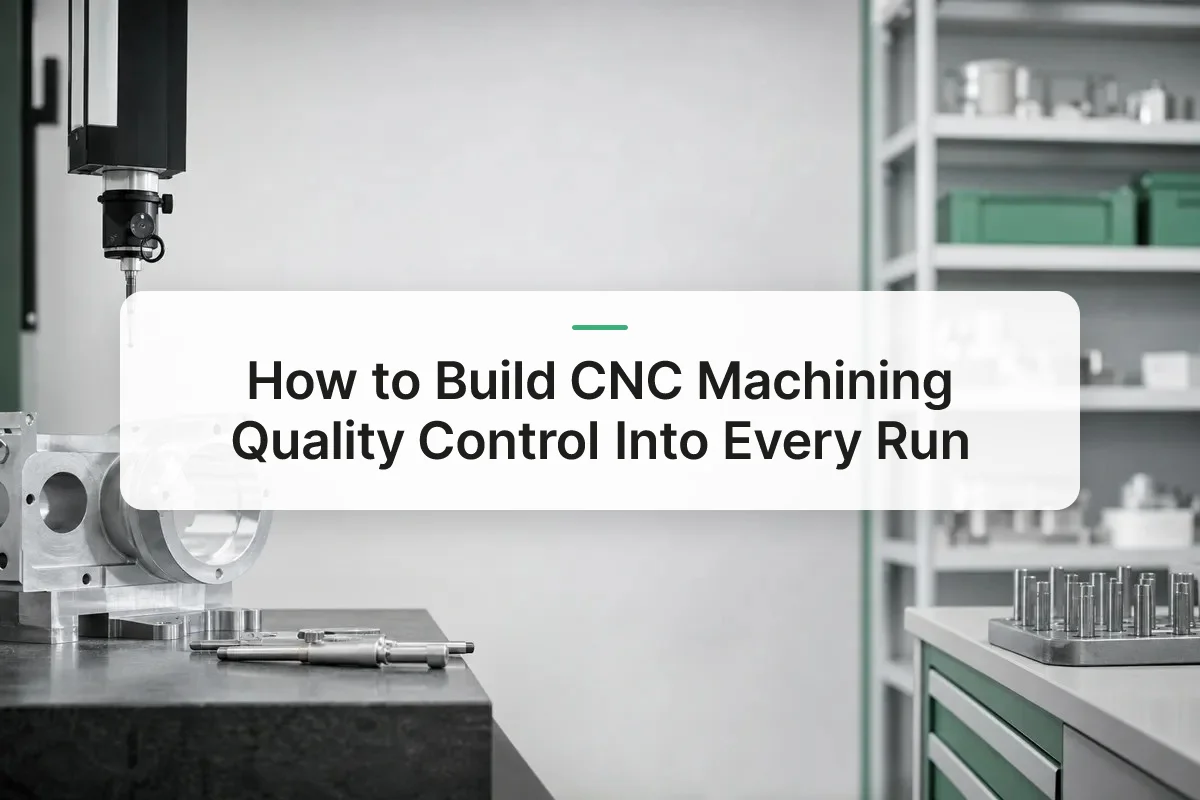
On-machine probing addresses the first of these directly. A probe mounted in the spindle checks critical dimensions between operations, inside the machine cycle, without unloading the part. If a feature starts trending out of tolerance, the probe flags it after the second or third part instead of after the fiftieth. That’s the core advantage over post-run-only inspection: catching drift early means adjusting an offset and continuing, rather than discovering an entire lot needs rework or scrap once it reaches final inspection.
CMM vs. Optical Inspection vs. Automated Vision: When to Use Each
Match the inspection method to part complexity and lot size, CMM for tight geometric tolerancing, optical systems for repeatable high-volume checks, manual gauges for quick spot checks.
A coordinate measuring machine (CMM) is the right call for parts with complex geometric tolerancing, true position, profile, concentricity, where a handheld gauge can’t capture the full picture. Optical and vision systems earn their keep on high-volume runs where the same 2D features need checking hundreds or thousands of times with consistent speed and no operator fatigue. Manual tools, calipers, micrometers, bore gauges, remain the fastest option for in-process spot checks between CMM cycles, especially on short runs where setting up automated inspection isn’t worth the time. Choosing the wrong tool for the lot size either slows the line unnecessarily or lets drift slip past a check that was too coarse to catch it.
How On-Machine Inspection Fits Into the Overall Process
First-article inspection validates that a new setup produces a conforming part; periodic sampling during the run confirms the process keeps holding to that standard. One doesn’t replace the other, first article catches a bad setup before it propagates, while sampling intervals catch wear or drift that develops over hours of cutting. Under ISO 9001:2015 and frameworks like AS9100, what gets measured and recorded matters as much as how often: inspection records need to trace back to a specific tool, operator, and machine for the lot in question. MFG SOLUTION runs this layered approach, first-article checks plus scheduled in-process sampling, under ISO 9001:2015, ISO 13485:2016, and IATF 16949 certification, with every measurement logged for audit and traceability across the run.
Build a Documented System That Reduces Defects Across Every Run
A single good inspection proves one part was correct once; a documented system proves every part will be correct every time, which is the actual goal of cnc machining quality control. That system rests on four things: closed-loop records, trained personnel, vetted methods, and ongoing statistical tracking.
Final inspection should end with paperwork, not just a pass/fail stamp. A traveler sign-off that follows the part through each operation, paired with a part submission warrant (PSW) summarizing dimensional results against the print, creates a record that ties a defect back to a specific machine, operator, shift, or material lot. Without that traceability, a defect found at a customer’s dock becomes a guessing game instead of a two-hour root-cause investigation.
How Personnel Training Affects Defect Rates and Consistency
Trained, dedicated quality personnel catch out-of-spec conditions that a rotating or distracted operator misses, and they shorten the time between detecting a problem and fixing it.
- Dedicated inspectors apply the same gauge, the same technique, and the same acceptance criteria across every shift, removing the variation that creeps in when measurement is an afterthought.
- A quality lead who understands the process, not just the print, spots drift (a tool wearing, a fixture loosening) before it produces scrap, instead of after a batch fails.
- Cross-trained staff keep inspection moving during turnover or absence, so coverage doesn’t lapse during high-volume runs.
If you outsource inspection or full production, evaluate vendors on documentation, not quoted price. Ask for the certifications they actually hold, ISO 9001:2015, IATF 16949 for automotive work, AS9100 where relevant, and ask to see calibration records for their gauges and CMMs, plus their sampling plan for the part family in question. A vendor that can’t produce calibration dates or a written sampling plan is guessing at conformance, regardless of what the quote says. MFG SOLUTION runs under ISO 9001:2015, ISO 13485:2016, and IATF 16949 with full process control, meaning every step is tracked and documented well enough to survive a customer audit.
Statistical process control (SPC) is what turns inspection from reactive to predictive. Plotting key dimensions on a control chart over time shows a process trending toward its tolerance limit days before it actually produces an out-of-spec part, which lets an operator adjust offsets or swap a tool before scrap accumulates.
Matching Quality Control Investment to Production Volume
Not every part justifies the same inspection budget. A low-complexity bracket running in small batches may need nothing more than manual gauges and a checklist. Mid-volume precision parts usually justify a CMM program with defined sampling frequency. High-volume or tight-tolerance work, medical components under 38mm, automotive fasteners at scale, can justify automated or vision-based inspection that checks every part instead of a sample. Choosing the tier that matches part complexity and volume, rather than defaulting to whatever’s cheapest or most impressive, is what keeps defect reduction sustained across hundreds of runs instead of just the one you happened to inspect closely.
Common Mistakes to Avoid When Setting Up CNC Machining Quality Control
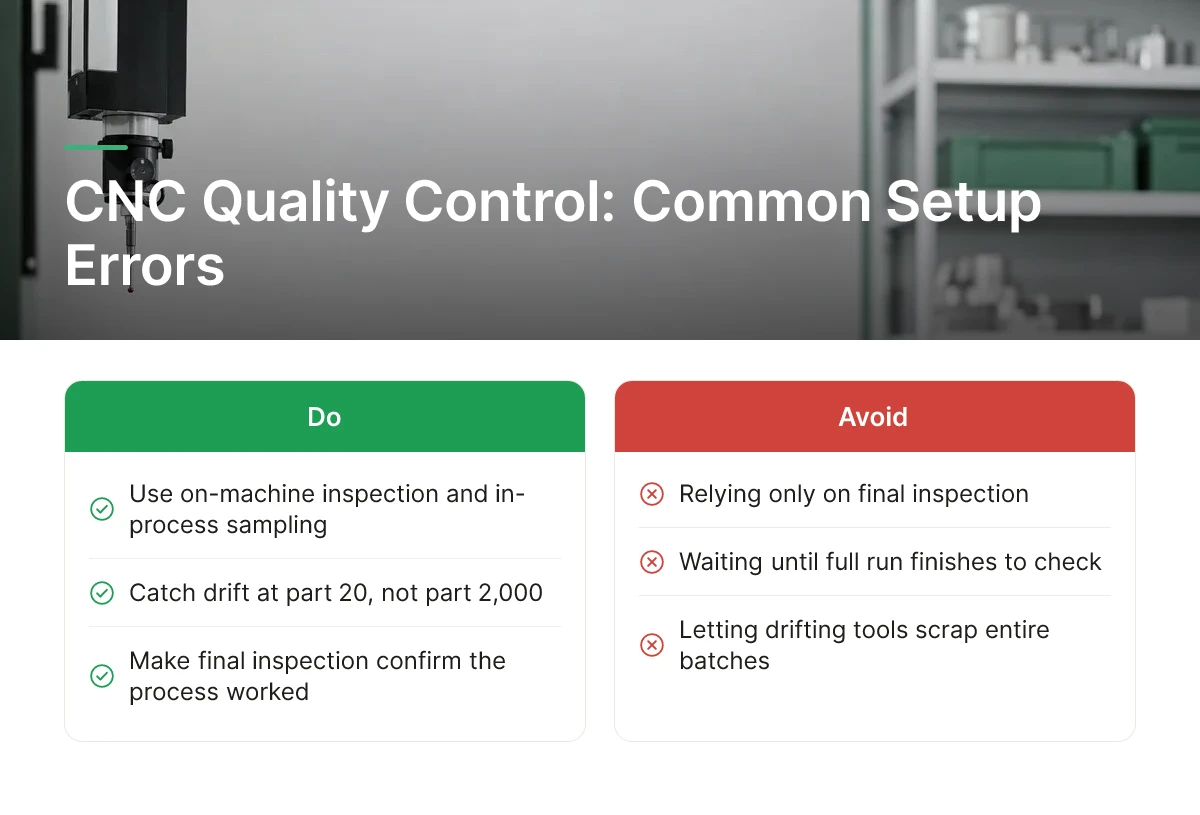
Most failures in cnc machining quality control come from five recurring setup errors, not from exotic defects or equipment limits. Auditing your process against this list catches gaps before a customer does.
1. Relying only on final inspection
Checking parts after the full run finishes means a drifting tool or a shifted fixture can scrap an entire batch before anyone notices. On-machine inspection and in-process sampling catch drift at part 20 instead of part 2,000. Final inspection should confirm the process worked, not be the first time anyone looks at the part.
2. Treating quality as someone else’s department
Quality control fails when machinists see it as a separate team’s job rather than a check built into their own workflow. A quality department can review data and sign off on PSWs, but the operator running the lathe is the first line of defense. Build measurement checkpoints into the machinist’s routine, not into a binder three stations downstream.
3. Skipping documentation on “simple” parts
Simple geometries get waved through without records, and that’s exactly where traceability gaps surface during a field failure months later. A design review and documented inspection trail matter as much for a basic bushing as for a complex mill-turn part, because when a customer calls about a failure, “simple” is not a defense.
4. Picking an inspection method to match the shop floor, not the part
Using whatever gauge or CMM happens to be free, rather than what the tolerance and geometry demand, produces false confidence. A part with a tight true-position callout on a small bore needs different verification than a flat turned OD. Match the method to the print first, then check equipment availability.
5. Outsourcing inspection without verifying credentials
Handing inspection to a vendor without confirming their certifications and calibration records match the contract requirement creates a compliance gap you won’t see until an audit. This is why MFG SOLUTION ties every production run to ISO 9001:2015, ISO 13485:2016, and IATF 16949 process control, so certification and calibration records are already documented rather than assumed.
Frequently Asked Questions
Why do manufacturers confuse quality control, inspection, and quality assurance?
The terms describe different layers of the same system, and people use them interchangeably out of habit. Inspection is the physical act of measuring a part. Quality control is the set of rules that decides what gets inspected, when, and against what tolerance. Quality assurance is the broader system, documentation, training, corrective action, that prevents defects from happening in the first place.
What are all the inspection stages a part goes through from raw material to finished product?
A part typically passes through incoming material inspection, first-article inspection, in-process checks during the production run, and final inspection before shipment. Raw material inspection confirms the stock meets spec before a single cut is made. First-article and in-process checks catch drift from tool wear or setup error early. Final inspection verifies the finished part against the full print, including dimensions, surface finish, and any required material certifications.
How does ISO 9001 or AS9100 certification shape what a shop inspects and records?
Certification requires a shop to document every inspection step and keep traceable records tied to each production lot. It forces consistency: the same checks happen the same way on every run, not just when an operator remembers. MFG SOLUTION operates to ISO 9001:2015, ISO 13485:2016, and IATF 16949, which means every process step is tracked and auditable for customers in medical and automotive supply chains.
What measurable improvements can you expect from a well-designed quality control system?
A well-designed system reduces scrap rates, cuts rework hours, and lowers the number of customer returns tied to out-of-spec parts. It also shortens the time spent chasing root causes, because in-process data already points to where a deviation started. Over several production runs, this shows up as fewer escaped defects and more predictable delivery schedules.
How do you evaluate a quality control vendor when outsourcing inspection?
Check their certifications first, ISO 9001, ISO 13485, or IATF 16949, depending on your industry, then ask for sample inspection reports. A credible vendor shows you their measurement equipment, calibration schedule, and how they document nonconformances. Fast quoting and shipping mean little if the underlying inspection records can’t survive an audit.
Conclusion
Consistent CNC machining quality comes down to three habits: inspect raw material before it enters the machine, verify dimensions during the run rather than only at the end, and keep documentation tight enough to survive an audit. Shops that skip in-process checks pay for it later in scrap and rework. Before your next production run, ask your current supplier for their first-article inspection report and PSW documentation from the last batch they shipped, if they can’t produce both within a day, that’s your sign to start qualifying a backup vendor with certified process control, such as MFG SOLUTION, before a quality gap becomes a line-down problem.
Recommended Articles
Explore more from our content library: