
2026-11-05
Manufacturing Inspection Standards That Apply to Your Parts

The manufacturing inspection standards that apply to your precision-machined parts depend on your customer’s industry and contract requirements, not on a single universal rulebook. ISO 9001 covers general quality management, AS9100 adds aerospace-specific traceability and risk controls, IATF 16949 governs automotive suppliers, and FDA regulations apply to medical device components. Your customer’s purchase order or quality agreement usually specifies which framework governs the job, and your inspection plan—sampling method, documentation, and gauge selection—should be built to satisfy that specific framework rather than a generic quality checklist. Manufacturing inspection standards exist to give buyers confidence that a part’s documented quality history matches its physical reality, and that confidence is what drives most of the compliance work described below.

Which Manufacturing Inspection Standards Apply to Your Parts?
Your customer’s industry, contract, and end-use application determine which manufacturing inspection standards govern a job, the shop doesn’t get to pick its favorite framework.
A bracket destined for a surgical instrument tray faces different documentation requirements than a nearly identical bracket destined for a consumer electronics housing. The part geometry might be the same; the paperwork, traceability, and inspection rigor are not. That distinction gets decided by who’s buying the part and what it does once it leaves the shop floor, not by what’s convenient to inspect. For broader context on how modern production fits into this picture, see this overview of manufacturing as an industrial discipline.
What’s the Difference Between ISO 9001, AS9100, and Other Standards Our Customers Might Require?
ISO 9001 sets the baseline quality management system most buyers expect, while AS9100 and IATF 16949 add industry-specific layers on top of that baseline.
ISO 9001:2015 covers the fundamentals: documented processes, corrective action systems, management review, and continuous improvement. It’s the floor, not the ceiling. AS9100D builds on that floor for aerospace and defense work, adding requirements around configuration management, risk management, and part traceability that trace a finished component back through its full production history. Aerospace buyers also frequently invoke AS9102C, which governs First Article Inspection reporting on machined parts, and Nadcap certification for special processes like heat treating or plating. These layered manufacturing inspection standards are also discussed in this breakdown of CNC machining standards for aerospace and defense.
IATF 16949 takes a different branch, it’s built for automotive supply chains and layers in requirements like Production Part Approval Process (PPAP) submissions, process capability studies, and supplier-specific controls that automotive OEMs demand before approving a part for production. A shop running ISO 9001 alone can’t satisfy an automotive buyer asking for PPAP documentation; the frameworks aren’t interchangeable, even though they share common DNA.
How Do FDA, Aerospace, and Automotive Regulations Affect Our Inspection Requirements?
FDA requirements and sector-specific regulations layer design controls and record-keeping obligations on top of whatever quality management system a shop already runs.
For medical device components, ISO 13485:2016 establishes the quality management system requirements for organizations in the medical device supply chain, with particular emphasis on risk management, process control, and documentation. A component can be dimensionally perfect and still create problems downstream if the process behind it lacks adequate controls or traceability. FDA expectations around design controls and record-keeping sit on top of that system, meaning medical parts often carry documentation burdens beyond what a standard ISO 9001 shop maintains. For more detail on how these manufacturing inspection standards apply specifically to machined medical components, see this guide to ISO 13485 machining for medical devices.
Shops serving aerospace, medical, and automotive customers simultaneously often run overlapping frameworks at once, AS9100 for one customer, IATF 16949 for another, ISO 13485 for a third. MFG SOLUTION operates under ISO 9001:2015, ISO 13485:2016, and IATF 16949 concurrently, which lets the same production floor serve electronics, automotive, and medical device customers without re-qualifying its quality system for each contract. The purchase order or quality agreement is where this gets settled in practice, it specifies which standard applies and what inspection documentation the job requires, turning an abstract compliance question into a concrete checklist before the first part gets cut.
What Inspection Methods Should You Use at Each Stage of Production?
Effective manufacturing inspection standards apply three checkpoints across a production run—incoming, in-process, and final—each catching different failure modes before they compound into scrap or rework.
What Are the Main Inspection Points in CNC Machining—Incoming, In-Process, and Final?
Incoming inspection happens before a bar of stock ever touches a machine. This step verifies raw material certifications against the purchase order, checks dimensions and lot numbers, and reviews surface condition for pitting, scale, or contamination. Skipping this step means discovering a wrong alloy or out-of-spec diameter after you’ve already spent machine time cutting it—a mistake that’s far more expensive to catch downstream.
In-process inspection happens mid-run, while the batch is still on the machine. An operator checks critical dimensions at set intervals using calipers, micrometers, or in-machine probing to catch tool wear, thermal drift, or fixture shift before those errors propagate through the rest of the batch. On a Swiss lathe running a few hundred parts, this might mean measuring every 20th part rather than waiting until the run finishes to find out the last 100 pieces drifted out of tolerance.
Final inspection is the last checkpoint before a part ships. It verifies every critical dimension and visual feature against the engineering print, and it generates the documentation—inspection reports, certificates of conformance, material traceability records—that customers in regulated industries require for audits. FM Machine notes that final inspection commonly happens in a climate-controlled room with NIST-calibrated equipment, since temperature swings of even a few degrees can shift measurements on tight-tolerance parts. More detail on how shops structure this stage is available in this overview of machined parts inspection services.
Timing matters because the cost of a defect grows at every stage it travels through undetected. A bad piece of raw material caught at incoming costs you a phone call to the supplier. The same defect discovered at final inspection means scrapping finished parts, re-running the batch, and explaining a shipment delay to the customer. Catching drift mid-run on a 500-piece batch might mean reworking 20 parts instead of scrapping 500. MFG SOLUTION applies this layered approach across its CNC turning, Swiss lathe, and automatic lathe lines, where full process control tracks every step for parts up to 38mm in diameter—so deviations get flagged before they reach a customer’s dock.
How Do Statistical Sampling Methods Like AQL Compare to Zero-Defect Inspection Strategies?
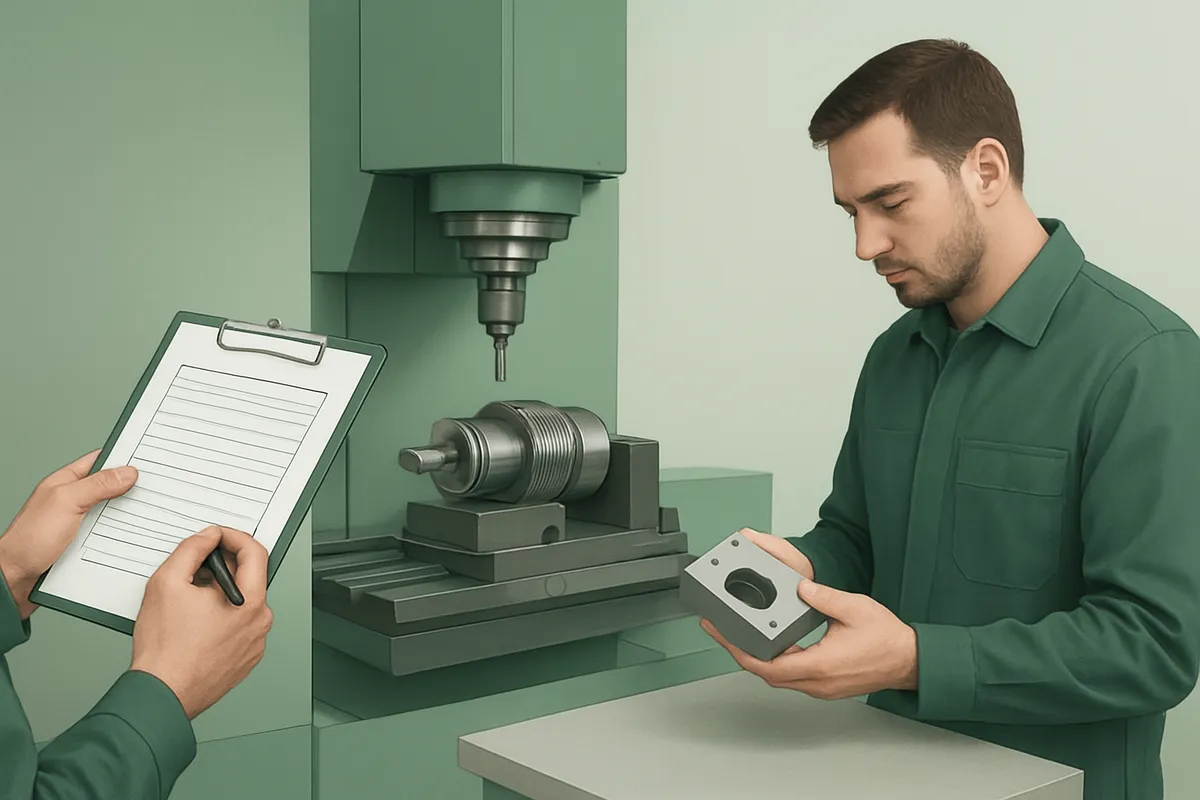
Acceptable Quality Limit (AQL) sampling inspects a statistically chosen subset of a batch and accepts the whole lot if that subset falls within agreed defect limits—it’s efficient but tolerates a small, defined failure rate. Zero-defect or 100% inspection checks every part, which costs more time per unit but eliminates the risk of a bad part slipping through. Medical device and aerospace programs tend to favor fuller inspection coverage because the cost of a field failure dwarfs the extra inspection time, while high-volume, lower-risk components often run on AQL sampling to control inspection cost. The right choice depends on part criticality, not habit. This tradeoff is covered in more depth in this guide to quality inspection in manufacturing, which lays out how sampling strategy ties back to broader manufacturing inspection standards.
How Do You Choose Between Sampling-Based and 100% Inspection?
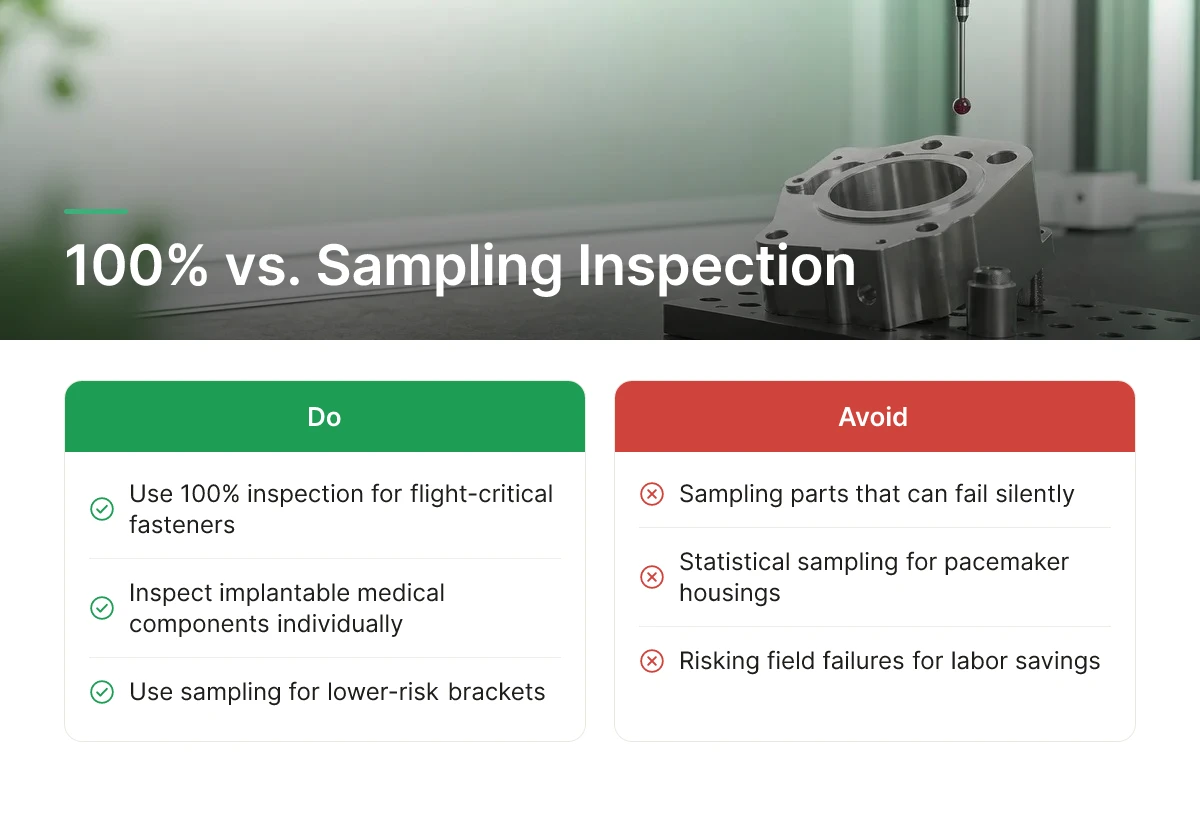
The choice hinges on part criticality first, batch size second: a flight-critical fastener or an implantable medical component typically demands 100% inspection no matter how large the production run is.
Parts that can fail silently and cause harm don’t get the benefit of statistical sampling. A bone screw or a pacemaker housing component gets checked individually, because the cost of one escaped defect outweighs any labor savings from sampling. Lower-risk parts, a bracket, a non-load-bearing spacer, an enclosure standoff, can usually tolerate a sampling plan without added field risk.
What’s the Cost-Benefit Tradeoff Between AQL Sampling and 100% Inspection for Small Precision Parts?
Sampling cuts inspection labor and shortens cycle time, but it accepts a known statistical risk that some defective parts ship; 100% inspection removes that risk at the cost of fixed inspection time on every single unit.
For small precision parts under roughly 38mm in diameter, that fixed cost per part matters more than it would on large components, since handling and fixturing time doesn’t shrink just because the part does. Manual full inspection at that scale is slow and prone to operator error, small features, tight tolerances, and high part counts strain human attention span. That’s why shops increasingly lean on automated 100% inspection (vision systems, in-process gauging) rather than manual AQL sampling for these sizes, since automation makes full inspection economically viable where manual checking wouldn’t be. MFG SOLUTION builds this into its process control for small precision parts up to 38mm, pairing automated checks with documented traceability so customers in electronics, automotive, and medical device supply chains don’t have to choose between speed and defect risk.
When Should You Use LTPD or Other Sampling Plans Instead of Inspecting Every Part?
Use a tighter LTPD-based plan instead of a standard AQL table when the cost of a single escaped defect is high enough to justify more aggressive sampling.
Standard AQL tables assume a tolerable long-run defect rate across many lots, workable for high-volume, low-consequence parts. LTPD (Lot Tolerance Percent Defective) plans flip the emphasis toward protecting against a single bad lot, which fits components feeding into assemblies where one defective part halts a downstream line. Whichever method a shop runs internally, the final word usually sits in the customer’s quality agreement: many contracts specify the exact sampling plan, AQL level, or inspection frequency as part of their manufacturing inspection standards, leaving the supplier to execute rather than choose. Reviewing that agreement before production starts avoids rework and disputed lots later.
What Inspection Technologies Can You Use to Automate and Scale Quality Assurance?
Vision systems catch surface defects and presence/absence errors at high speed, while coordinate measuring machines and automated gauging deliver the tight dimensional precision that manufacturing inspection standards require for critical features. Software platforms sit above both, turning raw inspection results into traceable records. Pairing the right hardware with the right data layer is what separates a shop that inspects parts from one that can prove it did.
How Do Vision Systems, Automated Testing Tools, and Software Platforms Compare for Precision Part Inspection?
Vision systems use cameras and image processing to scan parts for scratches, discoloration, missing features, or incorrect assembly, fast enough to check every unit on a line rather than a sample. They excel at binary pass/fail judgments but are not built for measuring tolerances in the thousandths of a millimeter.
CMMs and automated gauging stations do that job instead. A CMM probes a part’s surface at defined points and compares the result against CAD geometry, producing a dimensional report accurate enough for tolerances that define whether a bore or thread meets the print. Automated gauges, air gauges, laser micrometers, bore gauges on a fixture, do the same thing faster for a narrower set of features, which matters when a batch runs into the thousands.
Inspection software and manufacturing execution system (MES) platforms don’t measure anything themselves. They collect what the vision system and the CMM already found, timestamp it, tie it to a lot number, and store it so an auditor can reconstruct what happened on a part made six months ago. That traceability layer is what FM Machine’s climate-controlled inspection process and final inspection reporting are built around, 100% inspection means little without a documented trail behind it.
What Role Can AI and Machine Learning Play in Reducing Inspection Costs Without Sacrificing Quality?
AI and machine learning models trained on prior inspection images or measurement data can flag anomalies faster than a human reviewer scanning the same repetitive checks shift after shift. A model that has seen thousands of good and defective surface images learns the visual signature of a scratch or void and can screen new parts in milliseconds, cutting the manual review burden on high-volume, low-variation checks.
The limitation is real: these models need a consistent, well-labeled baseline of inspection data before they’re trustworthy, and they struggle with defect types they haven’t seen before. AI supplements a trained inspector’s judgment, it doesn’t replace it, particularly on first article inspection or novel part geometries.
Technology investment scales in tiers: manual gauges and calipers are budget-friendly and suit low-volume runs; vision systems and automated gauging sit mid-range and pay off at higher volumes; fully automated CMM lines with integrated software are premium investments best justified by regulated, high-mix production. MFG SOLUTION applies this layered approach across its CNC turning, Swiss lathe, and mill-turn operations, backing automated checks with full process control documented to ISO 9001:2015, ISO 13485:2016, and IATF 16949.
How Do You Build an Inspection Program That Fits Your Business and Customers?
Build inspection programs backward from customer and regulatory requirements, then scale the methods, documentation, and staffing to match part volume and risk.
A shop that skips this sequencing ends up either over-inspecting low-risk brackets at high cost or under-inspecting critical medical components at high liability. Neither serves the customer. The goal of any set of manufacturing inspection standards is traceable proof that a specific part meets a specific requirement, not inspection activity for its own sake.
What’s a Realistic Step-by-Step Roadmap for a Small Precision Machining Shop to Set Up Inspection Standards?
Start with the standards your current and target customers actually require, not a generic checklist. A shop serving automotive buyers needs IATF 16949 process controls, while a medical device customer expects ISO 13485:2016 documentation covering risk management and traceability. Pull the applicable requirements directly from customer contracts, drawings, and purchase order notes before building anything else.
- Identify applicable standards from existing contracts and the certifications your target customers require.
- Map critical-to-quality dimensions for each part family, the tolerances, finishes, and features that actually affect form, fit, or function.
- Select a sampling or 100% inspection approach based on part criticality; a medical fastener might warrant full inspection while a low-risk bracket tolerates statistical sampling.
- Choose equipment that matches volume, handheld gauges and calipers for low-volume runs, CMMs and vision systems once batch sizes and part counts grow.
MFG SOLUTION builds this sequencing into its own production flow, running parts up to 38mm diameter under ISO 9001:2015, ISO 13485:2016, and IATF 16949 process control so customers in electronics, automotive, and medical device sectors get documentation that matches what their own audits will ask for.
How Do You Document and Maintain Inspection Procedures to Stay Compliant and Meet Customer Audits?
Document every inspection step in work instructions, keep signed inspection records per batch, and log gauge calibration dates, together these form the audit trail a customer or registrar will ask to see. Dimensional inspection reports tied to NIST-calibrated equipment are a common reference point auditors expect for CNC machined parts. First article inspection reports, in-process checks, and final inspection records should all trace back to the same part revision and drawing number.
Maintaining the program means treating it as a living system, not a binder filled once and forgotten:
- Calibrate gauges and CMMs on a fixed schedule, with records showing drift history.
- Requalify inspectors periodically, especially after new equipment or method changes.
- Apply revision control whenever a print or specification changes, so obsolete work instructions never reach the floor.
What covers five part numbers for one customer will not cover fifty part numbers across automotive, medical, and electronics accounts. Revisit sampling plans, staffing, and documentation systems as volume and customer count grow, the program exists to satisfy the specific manufacturing inspection standards each customer and regulator sets, and it has to grow alongside the business it protects.

Frequently Asked Questions
Do all customers require the same inspection standard for the same part?
No, two customers can order an identical part and require different inspection standards. An automotive buyer may demand IATF 16949 process controls and PPAP documentation, while a medical device buyer for the same geometry needs ISO 13485 traceability and risk-based validation records. The part drawing doesn’t dictate the standard, the industry and purchase order do.
Can a machine shop hold multiple certifications like ISO 9001 and AS9100 at once?
Yes, machine shops commonly hold several certifications simultaneously, since AS9100 and IATF 16949 are both built on the ISO 9001 framework with added industry-specific requirements. MFG SOLUTION operates under ISO 9001:2015, ISO 13485:2016, and IATF 16949 together, letting one facility serve electronics, medical, and automotive customers without switching production lines.
How often should inspection gauges and equipment be calibrated?
Calibration frequency depends on usage and the gauge manufacturer’s recommendation, typically ranging from every 3 to 12 months for shop-floor tools. High-use gauges, coordinate measuring machines, and anything tied to safety-critical dimensions need shorter intervals. ISO 9001 requires documented calibration records so any drift gets caught before it affects released parts.
What happens if a part fails final inspection after passing in-process checks?
The part gets quarantined, and the shop opens a nonconformance investigation to find where the in-process checks missed the defect. This usually means reviewing gauge calibration, operator measurement technique, or whether the in-process sampling plan was too thin for that feature. Root cause findings then update the control plan to prevent recurrence, not just scrap the bad batch.
Is 100% inspection always better than sampling for quality?
No, 100% inspection isn’t automatically better, it depends on the defect risk and feature criticality. Critical dimensions on medical or safety-related parts often justify full inspection, while stable, well-controlled processes with low historical defect rates can rely on statistical sampling without added cost or cycle time.
Conclusion
Matching inspection rigor to the right framework starts with knowing who the end customer is, automotive, medical, or electronics buyers each invoke different documentation and traceability demands on the same physical part. Verify gauge calibration records, confirm which certifications your purchase order actually requires, and build nonconformance review into your control plan rather than treating failed inspections as isolated scrap events. MFG SOLUTION manufactures under ISO 9001:2015, ISO 13485:2016, and IATF 16949 with full process control, shipping parts up to 38mm in diameter within 3 days of order approval. Before your next RFQ, pull your customer’s quality clause and confirm it matches the manufacturing inspection standards and certifications your current supplier actually holds.
Recommended Articles
Explore more from our content library: