
2026-11-02
How to Verify High Precision Metal Parts Before Shipping

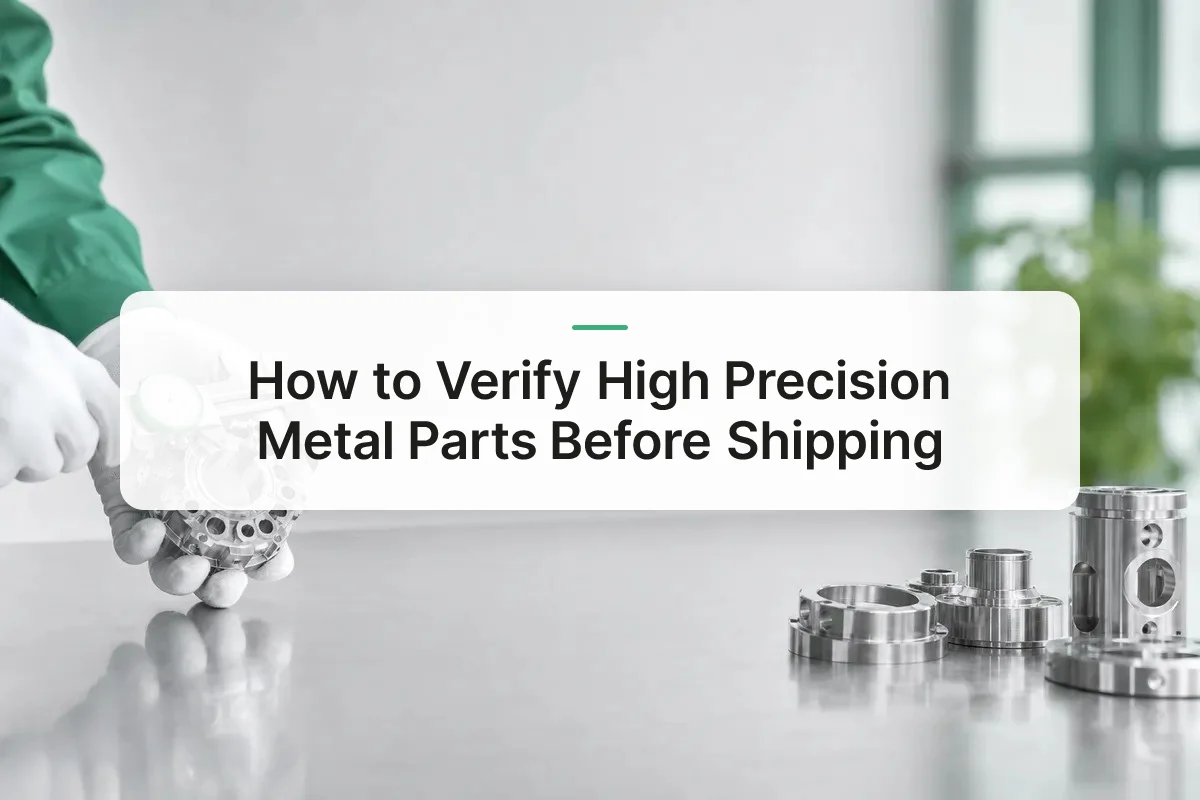
You verify high precision metal parts meet exact specifications by combining documented in-process checks with final dimensional inspection against the customer’s print before anything ships. That means first-article inspection, in-process sampling at set intervals, and a final CMM or gauge check against every called-out tolerance, with results recorded on an inspection report tied to that batch. The part only leaves the facility once measured data confirms it matches the spec, not once it visually looks right.
What You’ll Need to Verify High Precision Metal Parts
Four things need to be in place before an inspector picks up a gauge: the print, calibrated equipment matched to the tolerance band, a documented inspection plan, and a stable environment.
Skip any one of these and verification turns into guesswork, you’re checking a part against memory or intuition instead of a defined standard.
1. A complete customer print or CAD model
Every toleranced dimension needs to be called out explicitly, along with material grade and surface finish requirements. A print missing a tolerance on even one feature forces the inspector to assume a standard, and assumptions are where high precision metal parts fail audits later. Material and finish specs matter just as much as dimensions, since a part machined to the right size in the wrong alloy or surface condition still fails the job.
2. Calibrated equipment matched to the tolerance band
Calipers and micrometers work fine for general tolerances, but tenths-level tolerances demand a coordinate measuring machine (CMM) or optical comparator. Using a dial caliper to check a ±0.0002 inch feature wastes time and produces unreliable data regardless of the operator’s skill. Equipment selection should match the tightest callout on the print, not the average.
3. A documented inspection plan tied to the job traveler
Checks need to happen at defined stages, first article, in-process sampling, final inspection, not whenever someone remembers to measure. Tying the plan to the traveler means every batch carries its own inspection record, which is what lets a quality team trace a nonconformance back to the exact stage it occurred, consistent with the staged inspection checkpoints used in AS9100-certified shops.
4. A temperature-stable inspection area
Metal expands and contracts with temperature, and at micron-level tolerances, a few degrees of drift between the shop floor and the inspection room can shift a reading enough to fail a good part. A dedicated, climate-controlled inspection space keeps measurement data tied to the part’s actual dimensions, not the room’s temperature that day.
Verify Parts Match Customer Tolerances with Inspection and Testing
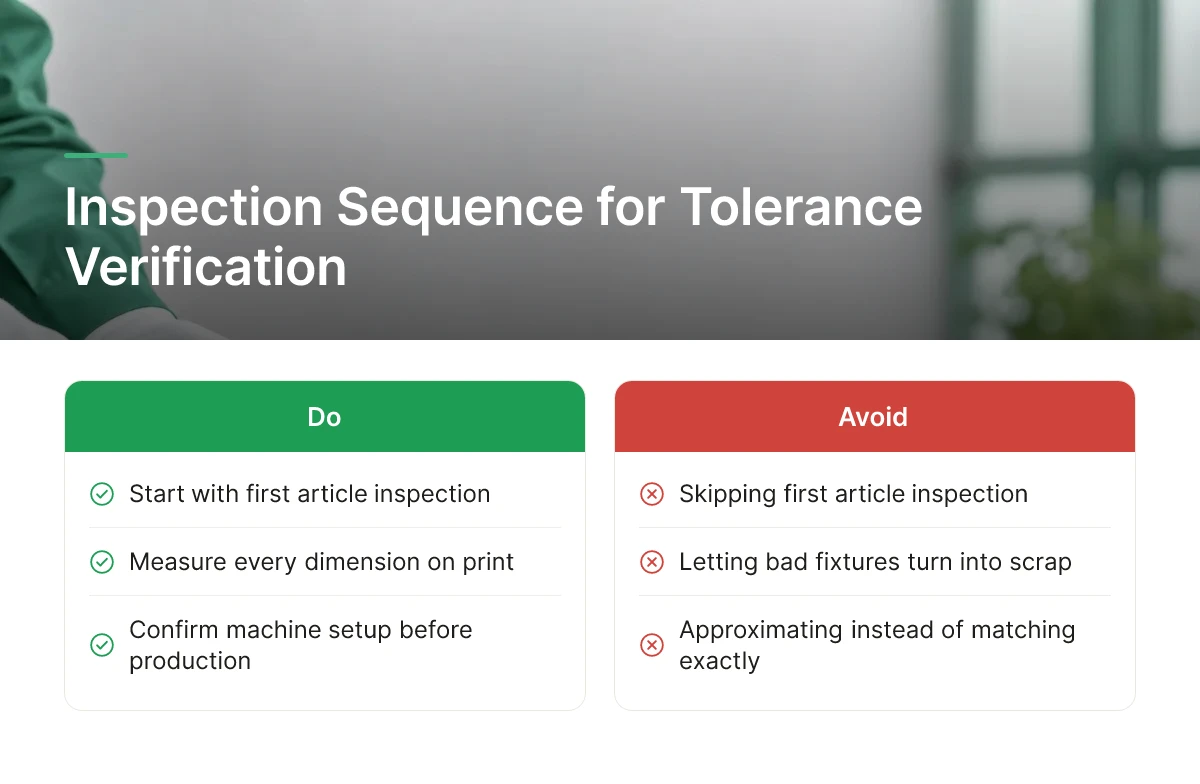
Matching a finished part to its print requires a sequence of checks, first article, in-process sampling, and final inspection, each catching a different type of error.
What inspection and testing methods ensure parts match customer tolerances?
Start with first article inspection: measure every dimension called out on the print before the full production run begins. This step confirms the machine setup, tooling, and program produce a part that matches the customer’s drawing exactly, not an approximation. Skipping this step is how a bad fixture or a wrong offset turns into a batch of scrap rather than a single rejected part.
Once production is running, final inspection methods need to match the feature being checked. A coordinate measuring machine (CMM) handles complex geometry, multiple datums, angled surfaces, true position callouts, where manual tools cannot capture the full picture. Optical comparators work best for profiles and edge contours, projecting a magnified silhouette against a reference overlay. Gauge pins check hole diameters fast, confirming a bore falls within its tolerance band without the cycle time a CMM scan requires. Choosing the wrong tool for the feature is a common source of missed defects, a gauge pin cannot tell you about flatness, and a comparator cannot measure a blind hole’s depth accurately.
How does in-process quality control prevent defects before parts leave the facility?
In-process sampling at set intervals catches tool wear or drift before it drifts a whole batch out of spec. CNC tooling degrades gradually, a turning insert that holds a 0.0002-inch tolerance at part 1 may be a few ten-thousandths off by part 500. Pulling parts for measurement every 25 or 50 cycles (the interval depends on the material and tolerance band) means that drift gets caught and corrected at part 60, not discovered at the final inspection after 500 parts are already machined.
Every measured value, not just a pass or fail mark, belongs on an inspection report tied to the batch and machine that produced it. That record is what lets a quality team trace a nonconformance back to a specific spindle, operator shift, or material lot months later. For high precision metal parts destined for regulated industries, this traceable data is often what an auditor asks for first.
MFG SOLUTION builds this sequence into every order manufactured under its ISO 9001:2015, ISO 13485:2016, and IATF 16949 certifications, documenting first article results, in-process checks, and final CMM or gauge data before parts ship within the standard 3-day window.
Confirm Quality Certifications Match the Application
Match the certification to the part’s end use, then verify the certificate’s actual scope, a logo on a website proves nothing about what it covers.
Certifications are not interchangeable badges of competence. Each one signals a specific set of controls, and the right certification depends on where the part ends up, a connector housing for a consumer electronics product has different compliance requirements than a fuel system component for a passenger vehicle. Buyers who skip this check often discover the gap during an audit, not before.
Which certifications are required for aerospace, defense, and electronics applications?
ISO 9001:2015 is the baseline quality management system most buyers should expect from any supplier of high precision metal parts, treat it as a floor, not a differentiator. Nearly every credible machine shop holds it, so it confirms basic process control but doesn’t by itself prove a supplier can handle tight tolerances or regulated industries.
Aerospace and defense parts call for AS9100. AS9100 builds directly on ISO 9001:2015 but adds requirements for configuration management, risk management, and full part traceability back to raw material lot, controls that matter when a single failed component can ground a fleet. Electronics manufacturers generally operate under ISO 9001:2015, though some add IATF 16949 controls voluntarily when supplying automotive-adjacent electronics.
How do compliance standards differ across industries and what do they require?
ISO 13485:2016 governs medical device manufacturing, with added emphasis on risk management, design controls, and documentation that regulators can trace during an FDA or notified-body audit. IATF 16949 applies to automotive components and layers in production part approval process (PPAP) documentation and statistical process control on top of ISO 9001:2015. Using the wrong scope, say, assuming ISO 9001 alone covers a medical component, creates compliance gaps that surface later, usually during a customer audit or a field failure investigation, when fixing them costs far more than catching them upfront.
Confirming scope means asking the supplier for the actual certificate and its scope statement, not accepting a certification logo at face value. Some certifications cover only one production line or one facility within a larger company, so a certificate that lists “CNC machining” may exclude cold forging or assembly done at the same site. MFG SOLUTION manufactures to ISO 9001:2015, ISO 13485:2016, and IATF 16949 across its production methods, which lets buyers verify the specific process used for their part, CNC turning, Swiss lathe, or cold forging, falls within the certified scope rather than assuming coverage from a general claim.
Check Material Selection Against Precision and Performance Needs
A dimensionally perfect part made from the wrong material still fails, verification isn’t complete until the material itself is confirmed against the print, not just the measurements.
Tolerances on a drawing assume a specific material. Swap that material without re-checking the application, and a part can pass every dimensional inspection in the shop and still fail in the field. Confirming material selection is part of making sure high precision metal parts actually hold up once they leave quality control.
How do steel, aluminum, brass, and other metals compare for precision applications?
Machinability varies widely across common alloys, and that difference shows up directly in both tolerance capability and cost. Harder materials like stainless steel and alloy steel resist deformation during cutting, which helps them hold tighter tolerances consistently across a production run. That stability comes at a price: harder metals generate more tool wear and require slower cutting speeds, which adds machine time and cost compared to free-machining aluminum or brass.
Aluminum and brass cut faster and cost less per part, but they’re softer and more prone to tool deflection on thin-walled or deep-bore features. For a job that calls for tenths-of-a-thousandth accuracy on a complex geometry, the material itself can be the limiting factor, not the machine or the operator.
What performance trade-offs should we consider when selecting materials?
Thermal behavior is one of the most overlooked verification gaps. Aluminum expands more than steel under heat, so a part machined and inspected at room temperature can drift out of tolerance once it’s installed in an engine bay, a motor housing, or any high-heat environment. If the end-use application runs hot, checking the room-temperature measurement alone isn’t enough, the material’s expansion rate needs to be weighed against the operating conditions before sign-off.
Corrosion resistance and mechanical strength carry similar trade-offs. A cheaper carbon steel might machine faster and cost less than 303 stainless, but if the part sits in a humid or chemically exposed environment, that cost saving disappears the first time it corrodes and fails. Matching material to real performance requirements, not just the lowest per-part cost, is part of verifying the part is actually fit for purpose.
This is why final sign-off has to include a material certification check. The mill certificate accompanying each batch should match the print’s material callout exactly, alloy grade, temper, and condition. At MFG SOLUTION, this check runs alongside dimensional inspection under ISO 9001:2015 and IATF 16949 process controls, so a certificate mismatch gets caught before parts ship, not after a customer’s incoming inspection flags it.
Common Mistakes to Avoid When Verifying Precision Parts
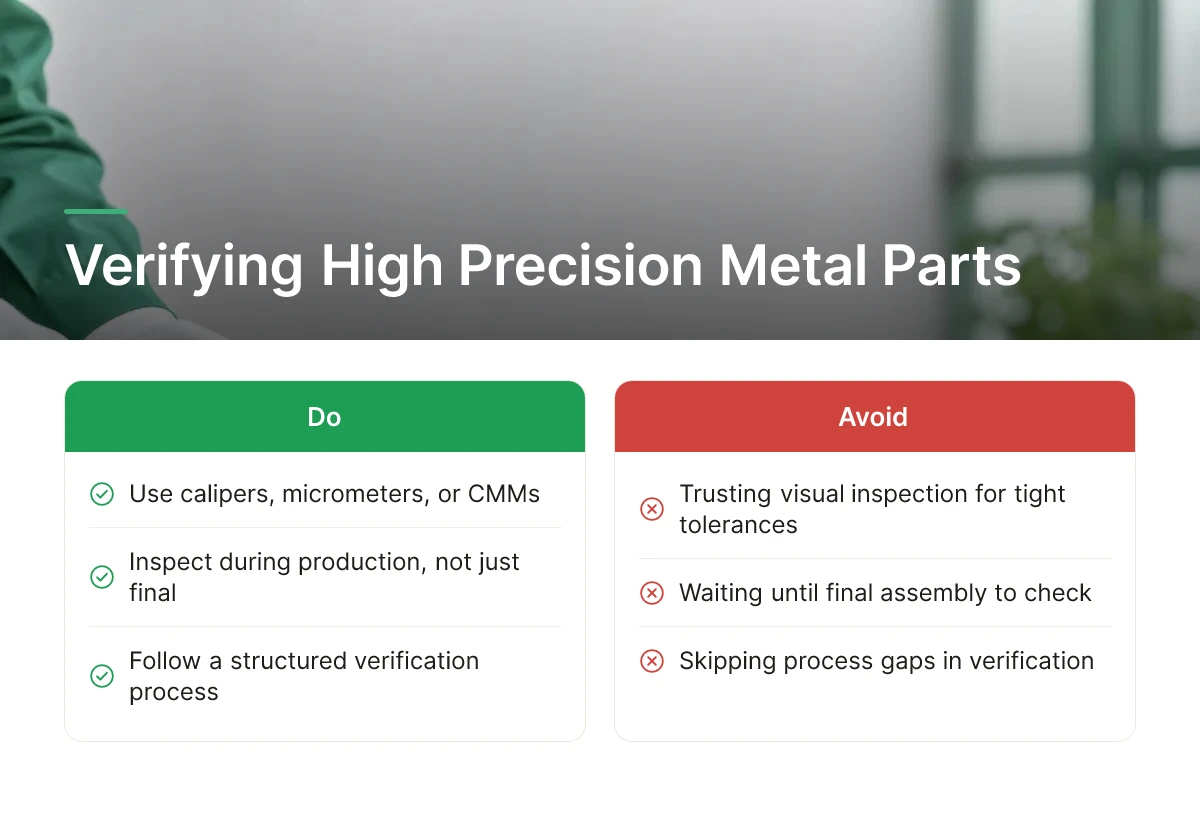
Most out-of-spec high precision metal parts that reach a customer slipped through because of a process gap, not a measurement error. The failures are predictable and repeat across shops that skip structured verification.
- Trusting eyes over instruments. Visual inspection catches scratches, burrs, and obvious defects, but it cannot measure a tolerance band of a few microns. Tight-tolerance features on parts under 38mm require calipers, micrometers, or coordinate measuring machines, not a trained eye squinting under a loupe.
- Waiting until the part is finished to check it. Inspecting only at final assembly means a dimensional drift that started at operation three doesn’t surface until operation twelve, by which point the whole batch may be scrapped. In-process checkpoints at each machining stage, dimensional verification after turning, after milling, before final finish, catch drift while it’s still a single bad part, not a lost production run.
- Assuming ISO 9001 covers industry-specific requirements. A supplier’s general ISO 9001:2015 certification confirms a documented quality management system, but it doesn’t guarantee compliance with a stricter standard like AS9100 for aerospace or IATF 16949 for automotive. Each certification audits different criteria, and conflating them is how an automotive buyer ends up with a part that passed a quality system audit but not the traceability requirements their contract actually specifies.
- Ignoring the room the part is measured in. Metal expands and contracts with temperature, and a part measured at a different temperature than its working environment can read in-spec on the bench and out-of-spec on the customer’s line. Calibrated inspection environments and controlled measurement conditions matter as much as the gauge itself.
- Leaving inspection data undocumented. If a customer questions a part six months after delivery, “we checked it” isn’t an answer, traceable records tied to batch and operator are. Full process control means every inspection step is tracked and auditable, which is why MFG SOLUTION manufactures to ISO 9001:2015, ISO 13485:2016, and IATF 16949 with documentation that holds up when a customer asks for proof, not just an assurance.
Frequently Asked Questions
What are typical lead times for precision metal parts?
Lead times for small precision machined parts typically range from one to six weeks, depending on vendor, process, and order volume. Traditional job shops often quote 4-6 weeks because of manual RFQ handling and queue scheduling. MFG SOLUTION compresses that cycle by issuing quotes within 8 hours and shipping approved orders within 3 days, cutting sourcing time from weeks to days for parts up to 38mm in diameter.
How do minimum order quantities affect precision part production?
Minimum order quantities shape which manufacturing method makes sense and how much per-unit cost you absorb for tooling and setup. Low MOQs favor CNC turning or Swiss lathe work, while cold forging and automatic lathe production become more cost-effective at higher batch volumes.
How does rapid turnaround affect cost and quality of precision parts?
Rapid turnaround does not have to mean lower quality if the supplier has documented process control and inspection built into the workflow, not added afterward. Faster quoting and shipping cycles reduce overhead tied to idle inventory and multiple vendor handoffs. The risk shows up only when speed replaces inspection steps rather than running alongside them, ask any fast-turnaround supplier exactly where quality checks occur in their process.
What should we evaluate when choosing a precision machining partner?
Evaluate certifications, documented inspection stages, process capability for your tolerance range, and evidence of consistent on-time delivery. Confirm the shop holds relevant standards such as ISO 9001:2015, and ISO 13485:2016 or IATF 16949 if you work in medical or automotive. Ask what inspection equipment they use and at what stages, pre-production, in-process, and final, and request sample quote turnaround before committing to a production run.
Conclusion
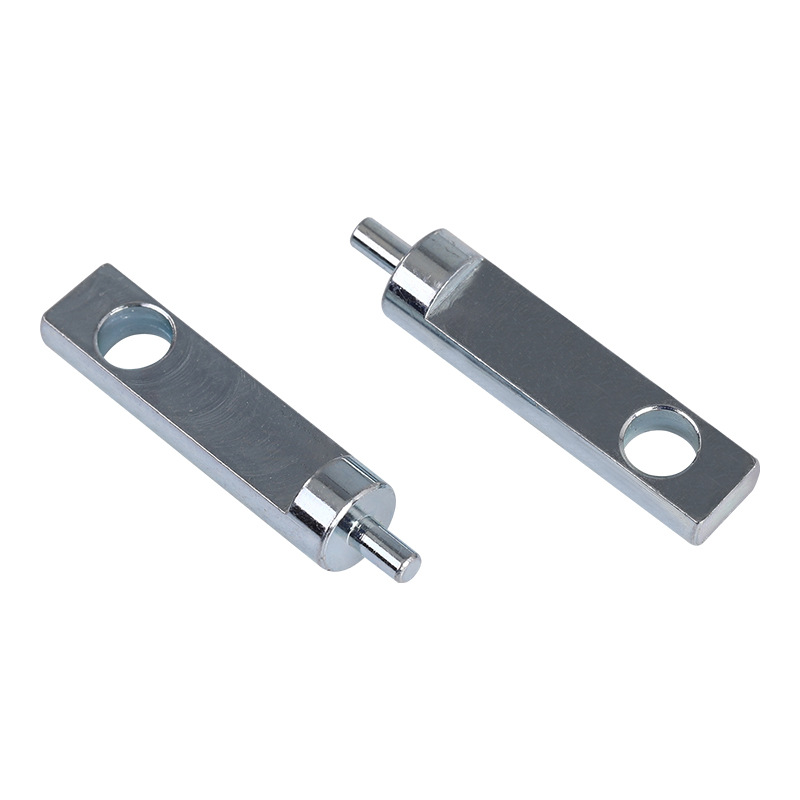
Meeting exact specifications on small precision parts comes down to three things: documented inspection at multiple stages, a manufacturing method matched to your part geometry and volume, and a supplier willing to show you the process, not just the certificate. Don’t accept a quality claim without asking where inspection happens in the workflow and what equipment backs it up. Before your next production run, request a sample quote and ask the supplier to walk you through their inspection checkpoints from raw material to final shipment, the answer will tell you more than any certification logo on their website.
Recommended Articles
Explore more from our content library: