
2026-09-12
What Is Precision Grinding in CNC Machining? Full Guide
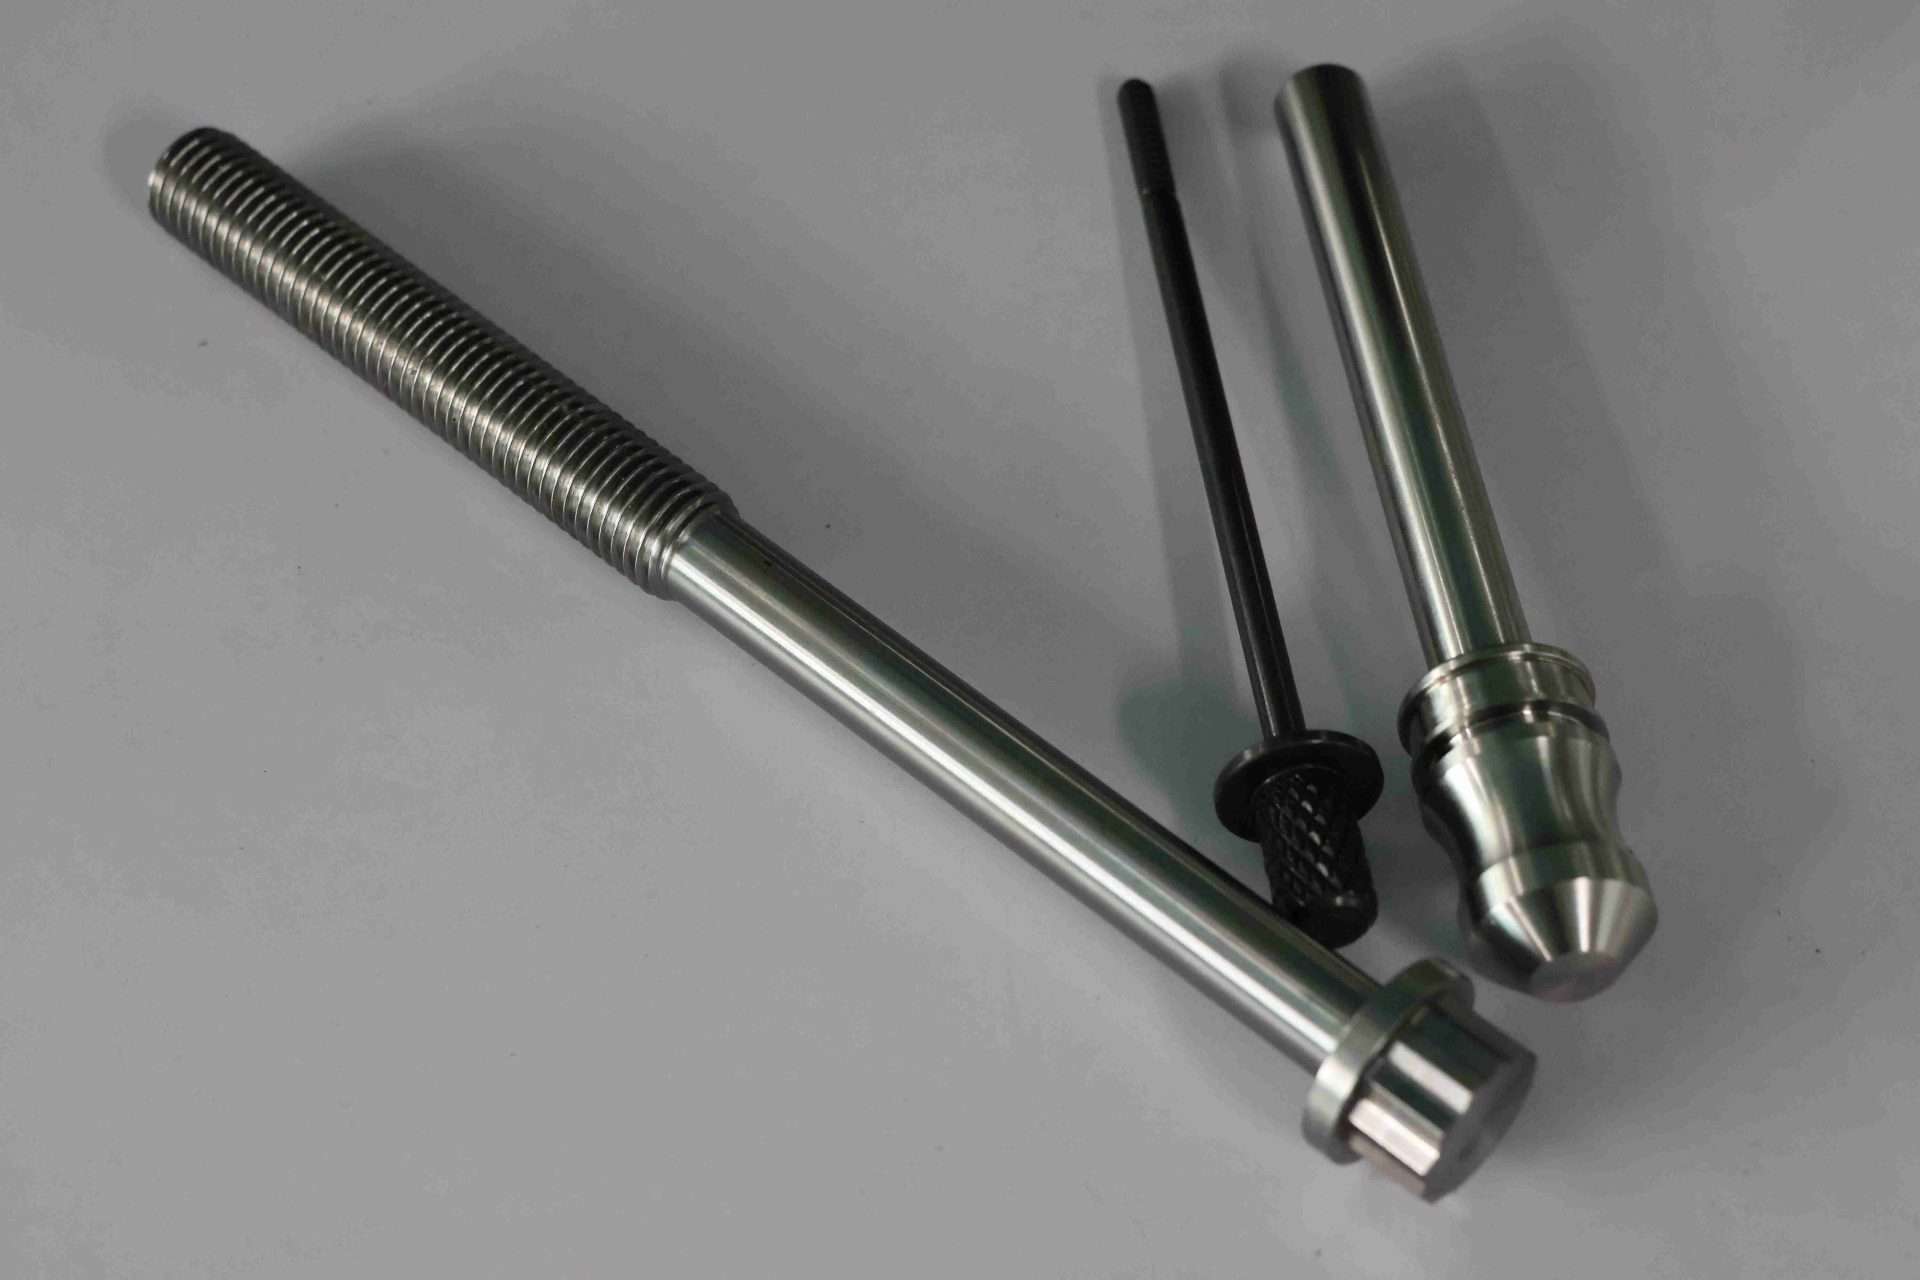
Understanding precision grinding CNC is essential. Precision grinding removes material in extremely fine increments using an abrasive wheel to bring a part’s dimensions, roundness, and surface texture within very tight limits. CNC technology improves this process by controlling wheel position, feed rate, and dwell time to fractions of a micron, replacing operator judgment with programmed repeatability. For small parts up to 38mm used in electronics, automotive, and medical devices, this combination allows manufacturers to hold tolerances and surface finishes that manual grinding cannot consistently reproduce across large batches.

What Is Precision Grinding and How Does CNC Technology Improve It?
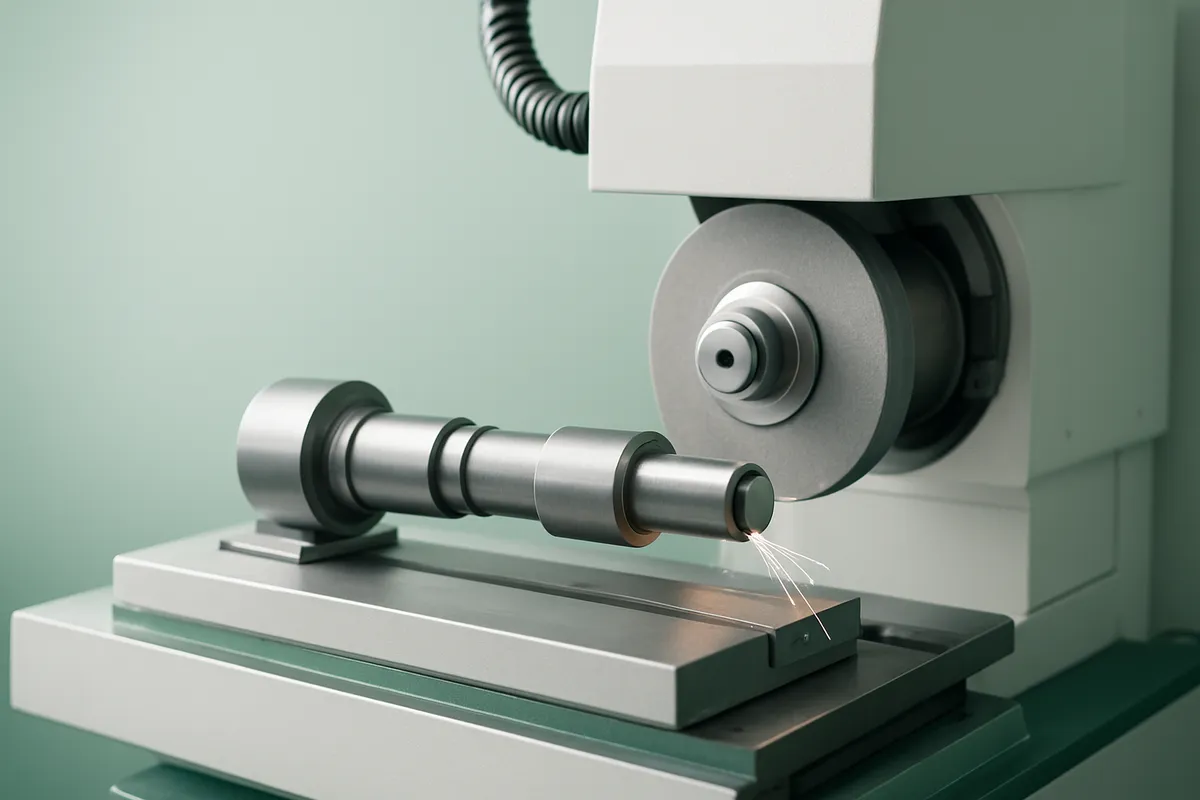
Grinding is a material-removal process; CNC control is what turns that process into a repeatable, programmable operation instead of a manual craft. The two work together, not as separate techniques, precision grinding CNC systems apply computer-controlled servo motors to the same abrasive-wheel principle machinists have used for over a century, just with far tighter command over every variable.
What Is the Difference Between Rough Grinding and Precision Grinding?
Rough grinding removes bulk stock quickly, using a heavier depth of cut and accepting a looser tolerance band because the part still needs further finishing. Precision or finish grinding does the opposite: it takes very small depth-of-cut passes, often measured in microns, to bring a part’s diameter, roundness, and surface texture within tight final limits. This is particularly relevant for precision grinding CNC.
Both stages usually happen on the same part, in sequence. A shop rough-grinds to get close to size fast, then switches to finish passes to hit the exact tolerance and surface finish the print calls for. The distinction matters because conflating the two, rushing a finish pass or babying a rough one, wastes cycle time or damages the part.
How Does CNC Automation Enhance Accuracy, Consistency, and Repeatability?
CNC servo control governs three variables simultaneously: wheel infeed, spindle speed, and traverse rate. A programmed cycle repeats those settings on part one thousand and part one, without the drift that creeps into manual grinding as an operator’s hands tire or attention wanders over a long shift.
In-process gauging adds a second layer of control. Sensors measure the part while it’s still in the machine and feed that data back to the controller in a closed loop, so the system compensates for wheel wear automatically as the abrasive dulls. Instead of an operator periodically checking parts with a micrometer and manually dressing the wheel, the machine adjusts infeed on its own to hold the target dimension across the run.
For multi-part production in electronics and medical device work, repeatability matters more than any single part’s peak accuracy. A batch of 5,000 connector pins or bone screw blanks needs every unit within the same tight band, one exceptional part surrounded by out-of-spec neighbors still fails the lot. That’s the practical reason CNC grinding displaced manual methods for high-volume small-part work: it makes tolerance a property of the process, not a function of who ran the machine that day.
How Does CNC Grinding Differ From Traditional Grinding Methods?
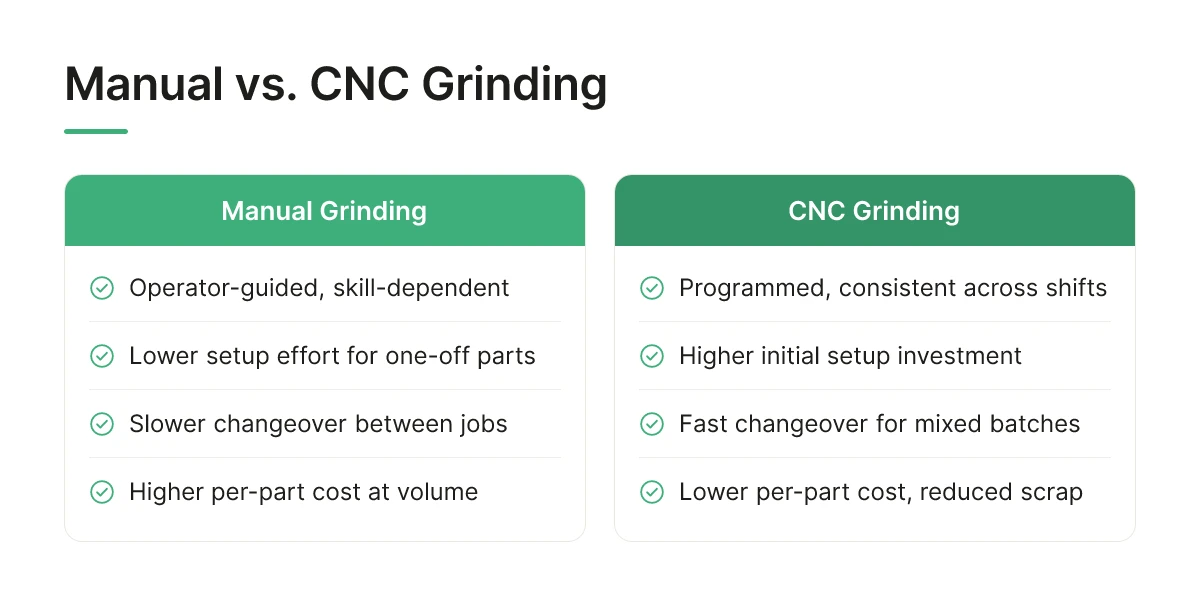
Manual grinding depends on an operator’s hand, eye, and fatigue level, while precision grinding CNC follows a programmed toolpath that repeats the same motion on part 1 and part 10,000. That single difference, human judgment versus machine repetition, explains most of the practical gaps between the two approaches.
A skilled machinist can grind a one-off part to a tight tolerance by feel, adjusting pressure and dwell time as the wheel wears. But that skill doesn’t transfer between shifts or operators without variation. A CNC grinder holds the same feed rate, wheel speed, and dwell time on the last part of a 10-hour shift as it did on the first, because the program doesn’t get tired. When considering precision grinding CNC, this point stands out.
What Is the Cost-Benefit Analysis of CNC Grinding Versus Manual Grinding?
Manual grinding wins on setup speed for a single prototype or a true one-off; there’s no program to write, no fixture to validate against a CAM simulation. If you need one bracket ground by tomorrow morning, a manual setup can be faster to start.
That advantage disappears once volume climbs. CNC grinding lowers per-part cost by cutting scrap and eliminating the repeated stop-measure-adjust cycle that manual work requires on each piece. Every part that comes off a manual wheel needs a fresh check against the print; a CNC-ground batch needs spot checks because the process itself holds the dimension. For batch production of small parts, the kind of work involving components up to 38mm in diameter, that reduction in re-measurement and rework is where the real savings show up, not in the hourly machine rate.
What Types of CNC Grinding Processes Are Available and When Should Each Be Used?
Four process types cover most precision grinding CNC work, and each fits a different geometry or material problem.
- Surface grinding flattens and finishes flat faces or parallel surfaces, the default choice when a part needs a flat datum or a smooth mating surface.
- Profile grinding follows a contoured or stepped shape in a single pass, suited to parts with complex profiles that would take multiple setups on other equipment.
- Creep feed grinding removes material in one deep pass rather than many shallow ones, useful when a part needs a deep slot or form cut without repeated passes that add cycle time.
- Superabrasive grinding, using diamond or CBN wheels, handles hardened tool steels and other difficult-to-machine materials that would wear out conventional abrasive wheels quickly.
Picking the wrong type doesn’t just cost cycle time, it can mean re-grinding the whole batch. A shop that understands which process matches which geometry avoids that mistake before the first part runs.
Changeover is another practical difference. Resetting a manual fixture for a new part means re-establishing zero points and re-verifying alignment by hand. Swapping a CNC program takes a fraction of that time, since the machine’s coordinate system and offsets are stored digitally. That matters most on mixed small-batch work, where a shop might run five different part numbers in a single day.
Which Materials and Part Geometries Work Best With CNC Grinding?
Hardened tool steels, precipitation-hardened stainless alloys, and other hard-to-cut metals are the best candidates for precision grinding CNC, while soft or gummy materials generally are not.
What Material Compatibility Limitations Exist, and Which Metals and Alloys Suit CNC Grinding Best?
Grinding removes material through abrasion rather than shear. A cutting tool works by shearing off a chip, which means it needs a material soft enough to deform ahead of the edge without chipping the tool itself. An abrasive wheel doesn’t rely on that mechanism, so it can wear away material that would otherwise dull or fracture a carbide insert. For those exploring precision grinding CNC, this matters.
That difference makes grinding the right process for hardened tool steels after heat treatment, along with stainless alloys like 17-4 and 15-5 PH in their hardened condition. These materials show up constantly in medical device housings, automotive valve components, and electronics connectors that need both dimensional stability and corrosion resistance. Other brittle or wear-resistant alloys that would chip a standard end mill or turning insert also fall into this category.
The limitation runs the other direction. Very soft or gummy metals, certain aluminum grades and some copper alloys, can clog the wheel’s abrasive structure rather than cutting cleanly. Getting good results on those materials means switching wheel bonds or adjusting the dressing schedule more frequently, and in many cases a standard cutting process is simply the better fit for softer alloys.
How Does CNC Grinding Handle Complex Part Geometries and Difficult-to-Machine Materials?
Multi-axis wheel paths let a CNC grinder follow contoured profiles, small radii, and stepped diameters that would otherwise require multiple setups. On parts up to 38mm in diameter, this matters because tight tolerances often stack across several features on a single small component, a shoulder, a taper, and a ground bore, for example, all on one part.
Programmed wheel paths hold consistent contact pressure across changing geometry, which keeps dimensional accuracy uniform from one feature to the next instead of drifting as the part shape changes. That consistency is what makes grinding practical for small, geometrically complex parts rather than just flat or cylindrical ones.
For readers weighing whether a specific part qualifies, tolerance bands and surface finish specifications are the two variables that usually decide it, both are covered in more depth on our tolerance standards and surface finish pages, which pair well with the material and geometry questions raised here. This directly impacts precision grinding CNC outcomes.
How Tight Can Tolerances and Surface Finishes Get With CNC Grinding?
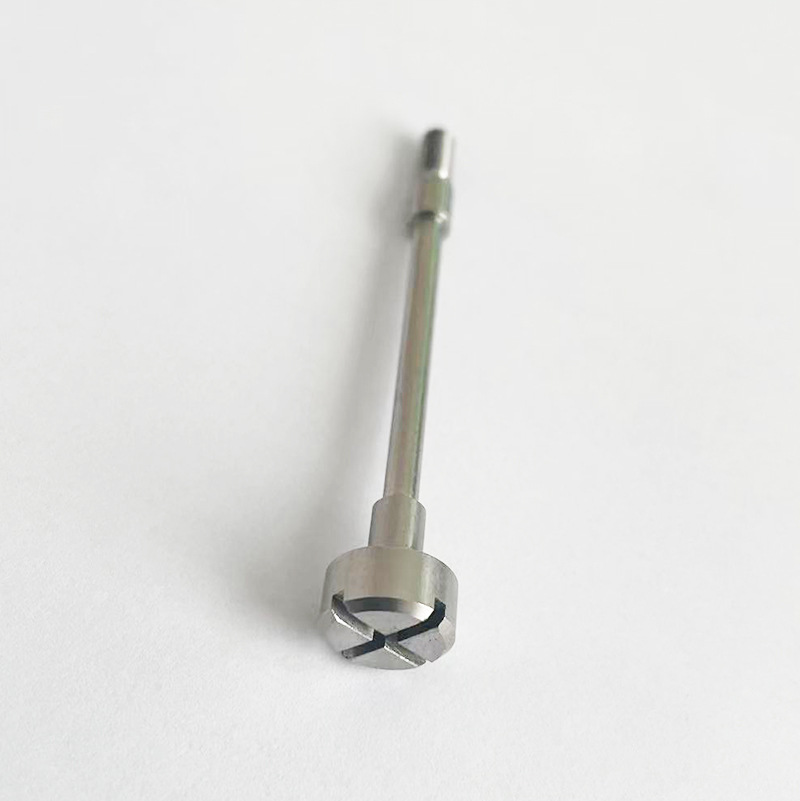
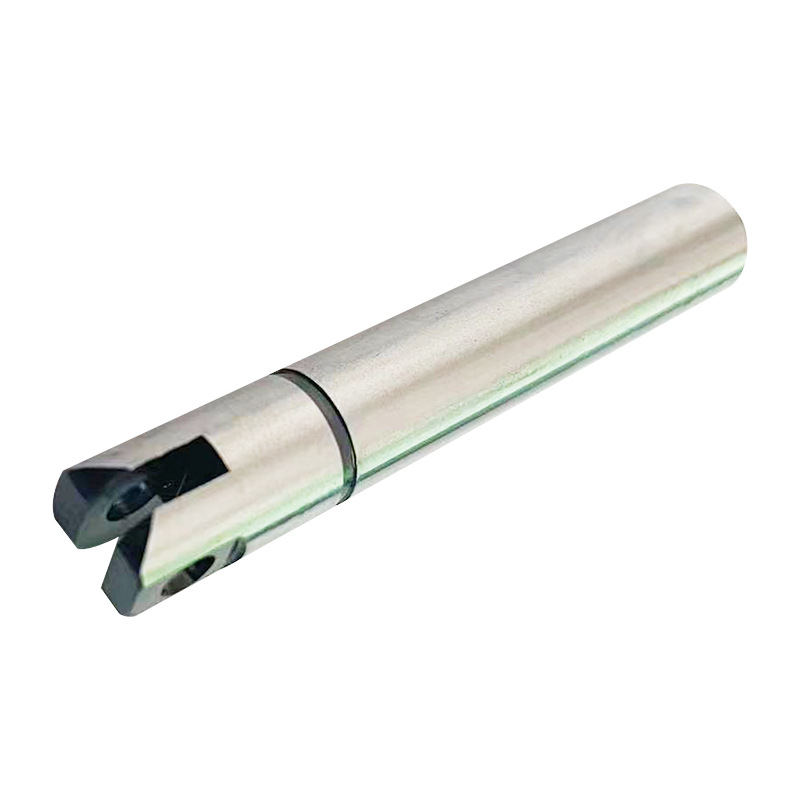
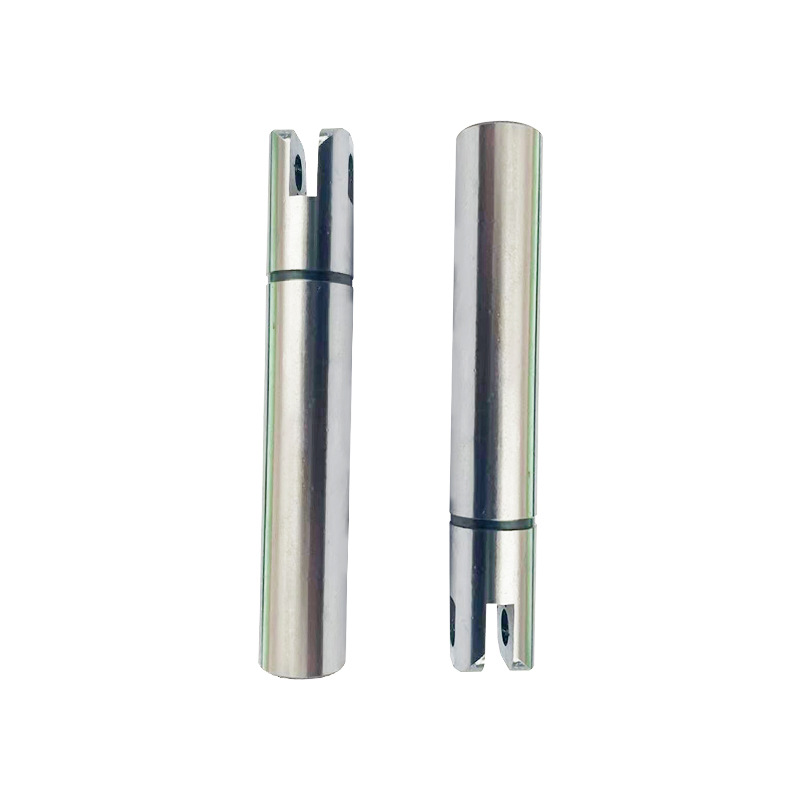
On parts under 38mm in diameter, CNC grinding routinely holds tolerances in the single-digit micron range with surface finishes fine enough to function as sealing or bearing surfaces without secondary polishing. That combination, tight dimensional control plus a smooth, consistent surface, is what makes precision grinding CNC the right process choice once a part’s geometry and size fall below what standard turning or milling can reliably hold.
What Level of Tolerance and Surface Finish Can CNC Grinding Achieve for Small Precision Parts Up to 38mm?
Tolerance capability tightens as part size decreases, and that’s a matter of physics, not just machine spec sheets. Smaller parts have less mass to deflect under grinding pressure, shorter thermal expansion paths, and less material to distort as heat builds during the cut. A 200mm shaft accumulates dimensional drift over its length that a 15mm pin simply doesn’t experience at the same magnitude. That’s why sub-38mm parts are a strong fit for grinding operations, the physical conditions that make tight tolerances hard to hold at larger scales work in your favor at small scale.
Surface finish outcomes matter as much as the dimension itself. A ground surface can come off the wheel with a mirror-like appearance and low roughness values, which isn’t cosmetic in most cases, it’s functional. A sealing surface with excess roughness leaks. A bearing fit with inconsistent finish wears unevenly and fails early. A cosmetic medical device component with visible tool marks fails inspection regardless of whether it meets dimensional tolerance.
Consistency across a production run depends on two linked factors: thermal stability and wheel dressing frequency. As a grinding wheel wears, its cutting geometry changes, and heat generated at the wheel-part interface starts to vary part to part. Without disciplined dressing intervals and thermal control, the first part off a run and the five-hundredth part can differ enough to fail a tolerance check even though the machine program never changed.
These capabilities map directly onto the three industries MFG SOLUTION serves. Electronics connectors need finish quality fine enough to maintain consistent electrical contact resistance. Automotive valve components need sealing surfaces that hold up under thousands of pressure cycles. Medical implant and instrument parts need both dimensional accuracy and a finish that meets biocompatibility and inspection standards under ISO 13485:2016.
What Should You Expect for Cost, Lead Time, and Production Volume in CNC Grinding Projects?
Cost and lead time for a precision grinding CNC project depend on part complexity, tolerance, and volume, not a fixed price list. Budgeting accurately means understanding what actually drives the number, not guessing at it.
How Much Does CNC Grinding Cost, and What Are Typical Lead Times for Precision Grinding Projects?
Four variables push a project from budget-friendly toward premium pricing: part complexity, tolerance tightness, wheel type, and inspection requirements. A simple cylindrical part held to a loose tolerance costs far less to grind than a complex profile held to a few microns, because tighter tolerances demand slower feed rates, more dressing cycles, and tighter environmental control on the shop floor. This is particularly relevant for precision grinding CNC.
Wheel selection adds another layer. A conventional aluminum oxide wheel is cheaper to run than a superabrasive CBN or diamond wheel, but hard or exotic materials often require the premium wheel to avoid burning the surface or wearing the wheel too fast. Inspection requirements, coordinate measuring machine reports, surface finish traces, full dimensional layouts, add cost proportional to how much documentation the part needs.
Lead time follows a similar logic. The actual grinding pass is usually the shortest part of the timeline. Program development, fixture design and setup, and first-article inspection consume most of the calendar time, especially on a new part number that has never run before. Once a program is proven and a fixture exists, repeat orders move faster because that upfront work doesn’t need to happen again.
What Real-World ROI Patterns Do Aerospace, Automotive, and Medical Device Manufacturers See From CNC Grinding?
Volume changes the math directly. A low-volume prototype run absorbs the full cost of programming, fixturing, and setup across a handful of parts, so per-part cost runs higher. A production run of several thousand parts spreads that same fixed cost across many more units, which is why per-part pricing drops as volume climbs even though nothing about the grinding process itself changed.
For electronics, automotive, and medical device buyers, the return on a properly executed grinding program shows up less in the invoice and more in what doesn’t happen downstream: less scrap, fewer failed inspections, and fewer secondary finishing steps to correct a surface that wasn’t right the first time. Tighter first-pass tolerances mean less rework further down the assembly line, which is where the real savings tend to accumulate.
The only way to get a number specific to your part is to submit its spec. MFG SOLUTION provides quotes within 8 hours and ships within 3 days once an order is approved, so you can move from spec to production schedule without a multi-week RFQ cycle. When considering precision grinding CNC, this point stands out.
Frequently Asked Questions
Can CNC grinding replace CNC milling or turning for finishing precision parts?
No, grinding complements milling and turning rather than replacing them. Turning and milling remove bulk material and establish part geometry efficiently, while grinding refines critical surfaces to hold tolerances in the single-micron range and produce finishes those processes can’t match. A typical workflow at MFG SOLUTION uses CNC turning or Swiss lathe machining to shape a part, then grinding only where the spec demands it.
Does CNC grinding work on non-metal materials like ceramics or plastics?
Yes, grinding works on ceramics and some engineering plastics, though the wheel and feed rates change significantly. Ceramics grind well because abrasive wheels handle hard, brittle materials better than cutting tools. Soft plastics are trickier, they can melt or smear under heat, so grinding is used selectively rather than as a default finishing step.
How does part hardness affect grinding wheel selection?
Harder materials require harder abrasive grains and different bond structures to cut efficiently without excessive wheel wear. Softer, more ductile metals need wheels that release dull grains faster to avoid clogging and heat buildup. Getting this match wrong causes poor surface finish, dimensional drift, or burn marks on the part, which is why wheel selection is matched to the material spec before production starts, not adjusted after the fact.
What inspection methods confirm that a ground part meets tolerance?
Coordinate measuring machines (CMM), optical comparators, and surface profilometers verify dimensional tolerance and finish quality after grinding. CMMs check geometric accuracy against CAD data, profilometers measure surface roughness in microinches or Ra values, and gauge checks confirm critical diameters. Under ISO 9001:2015 and IATF 16949 process control, these measurements are documented and traceable for every batch, not just spot-checked.
Conclusion
Precision grinding CNC earns its place in a production plan when tolerance or surface finish requirements exceed what turning and milling alone can deliver, not as a default final step. Match wheel selection to material hardness before production, and confirm results with CMM or profilometer data rather than assumptions. For parts up to 38mm across electronics, automotive, or medical device applications, MFG SOLUTION selects the right combination of CNC turning, Swiss lathe, or mill-turn processes and applies grinding only where the spec demands it. Submit your part drawing for a quote within 8 hours and see which process mix fits your tolerance and budget.
Recommended Articles
Explore more from our content library: