
2026-09-07
What Is the CNC Grinding Process? A Surface Finishing Guide

Understanding the CNC grinding process is essential. CNC grinding is a precision machining process where a computer-controlled grinding wheel removes very small amounts of material from a part’s surface to achieve tight dimensional tolerances and fine surface finishes. Unlike CNC milling or turning, which cut material with a defined-edge tool, grinding uses thousands of abrasive grains to shave off material in microns, making it the go-to finishing step for hardened metals, tight-tolerance shafts, and parts requiring mirror-like or controlled-roughness surfaces. It’s typically the final operation after turning or milling, applied when standard machining tolerances aren’t tight enough. For a broader overview of machine types and specifications, see this guide on CNC grinding definitions and machine types.

What Is CNC Grinding and How Does It Work?
The CNC grinding process works by spinning an abrasive wheel against a workpiece while CNC-controlled axes govern wheel position, feed rate, and depth to shave off material in micron-level layers.
Each grain bonded into the wheel acts like a tiny cutting edge. Instead of one blade slicing a continuous chip, as you’d see in turning or milling, thousands of grains shear off material in a fine, controlled sweep across the surface. The CNC system dictates how fast the wheel spindle turns, how quickly the workpiece or table moves beneath it, and how deep each pass cuts, which is what makes the process repeatable from the first part in a batch to the last.
That mechanism explains why grinding sits downstream of milling and turning rather than replacing them. A milling or turning operation removes bulk material fast, cutting away millimeters of stock per pass to rough out a shape. Grinding does the opposite: it takes off only microns per pass, trading speed for tolerance and surface finish. That’s why the CNC grinding process is almost always a secondary or finishing step, applied after a part is already close to its final dimensions.
What Materials Can Be Processed with CNC Grinding?
CNC grinding handles materials that standard cutting tools struggle with, particularly after heat treatment. Common candidates include:
- Hardened steels and tool steels
- Stainless steels
- Tungsten carbide
- Technical ceramics
- Other tolerance-critical alloys where a milling or turning tool would wear too fast or deflect under load
What Are the Key Advantages of CNC Grinding for Precision Machining?
Grinding delivers three things a cutting tool often can’t: dimensional repeatability across long production runs, the ability to machine parts after hardening rather than before, and better surface integrity when heat and pressure are properly managed. At MFG SOLUTION, this finishing precision supports parts up to 38mm in diameter built to ISO 9001:2015, ISO 13485:2016, and IATF 16949 standards, where tight tolerances aren’t optional. This overview of why CNC grinding matters in modern manufacturing covers similar ground on why this precision step has become indispensable.
What Types of CNC Grinding Processes Are Available, and Which One Is Right for Your Parts?
Four process types cover most production needs: cylindrical grinding for shafts, centerless grinding for high-volume round parts, surface grinding for flat faces, and internal grinding for bores.
Each type solves a different geometry problem, and picking the wrong one wastes cycle time or misses tolerance. A CNC grinding process built around the part’s shape, rather than forced onto generic equipment, is what separates a clean finish from a rework ticket.
Matching Process to Geometry
- Cylindrical grinding works round shafts, pins, and shoulders between centers, holding tight diameter and roundness tolerances on parts that rotate against the wheel.
- Centerless grinding removes the need for fixturing entirely, the part rides between a grinding wheel and a regulating wheel, which makes it the fastest option for high-volume round parts like pins, dowels, and small shafts.
- Surface grinding flattens and finishes flat faces, using a reciprocating or rotary table to bring a workpiece to a precise flat plane, common on mounting faces and gauge blocks.
- Internal grinding finishes bores and holes, sizing internal diameters where a reamer or boring bar can’t hold the required tolerance or surface finish.
Selection comes down to three questions: Is the feature round, flat, or internal? What’s the production volume? And how tight is the tolerance? High-volume round parts favor centerless grinding for throughput; low-volume, complex round geometries favor cylindrical grinding between centers; flat mounting surfaces need surface grinding; and any bore requiring sub-micron finish needs internal grinding.
What Industries Rely Most Heavily on CNC Grinding?
Aerospace, medical device, automotive, and electronics manufacturers depend on the CNC grinding process most because their parts demand tolerances and finishes that milling or turning alone can’t reach.
Medical device components, bone screws, surgical instrument pins, implant shafts, often need mirror finishes and roundness tolerances measured in microns. Automotive fuel injection and bearing components need consistent surface finish across thousands of parts. MFG SOLUTION manufactures small precision parts up to 38mm in diameter to ISO 13485:2016 and IATF 16949 standards, which reflects how tightly these two industries in particular tie grinding quality to certification requirements.
How Do CNC Grinding Software and G-Code Programming Optimize Tool Paths?
Modern grinding software adjusts feed rates in real time, compensates for wheel wear automatically, and coordinates multiple axes to cut complex geometries in one setup.
Adaptive feed rate control slows the wheel through harder material zones and speeds up through easier cuts, protecting both the part and the wheel. Wheel wear compensation recalculates the effective wheel diameter as it dresses down, keeping dimensions consistent across a long production run rather than drifting part to part.
How Does CNC Grinding Compare to Honing, Lapping, and Other Finishing Methods?
CNC grinding removes material fastest and holds the tightest dimensional tolerances, while honing corrects bore geometry and lapping or polishing delivers the finest cosmetic finish. For more information, see Subprocessor List.
Each process solves a different problem. Choosing the wrong one adds cost without improving the part, or worse, leaves a critical spec unmet.
Honing vs. Grinding: Geometry Correction and Cross-Hatch Texture
Honing runs at lower pressure than grinding and uses a self-aligning tool head that follows the existing bore rather than cutting an independent path. That makes it the better choice for correcting out-of-round or tapered holes and for producing the cross-hatch pattern that helps cylinder bores and hydraulic sleeves retain lubricant.
The CNC grinding process removes more stock per pass and holds tighter roundness and diameter tolerances, but it does not replicate honing’s ability to self-correct minor bore irregularities left over from a prior boring or drilling step. When the priority is fixing geometry rather than removing bulk material, honing wins.
Lapping and Polishing: Final-Stage Flatness and Cosmetic Finish
Lapping and polishing come after grinding, not instead of it, when a part needs flatness measured in light bands or a mirror-like cosmetic surface. Both processes remove material in very small increments using loose or bonded abrasive slurries, which makes them slower and more labor-intensive per unit of surface improvement than grinding.
They earn their cost only where grinding physically cannot reach the required surface quality, optical components, gauge blocks, and certain medical implant surfaces are common examples.
What Are the Cost and Turnaround Trade-Offs Between CNC Grinding and Alternative Finishing Processes?
The CNC grinding process sits at a mid-range cost and turnaround point, faster than lapping or polishing but slower than skipping finishing altogether. Honing typically costs less per part when the goal is bore correction alone, since it requires less machine time and simpler tooling than a full grinding cycle. Lapping and polishing add the most time and expense of the group, and the finish gains they deliver past a certain point are marginal relative to the added labor.
When Should You Choose CNC Grinding Over Polishing or Other Surface Finishing Methods?
Choose CNC grinding when tolerance, hardness, or stock removal volume drive the spec, it is the only one of these processes built to cut hardened steel and ceramics to micron-level dimensional accuracy in a single automated setup. Choose honing or lapping when the priority is geometry correction, a specific surface texture, or a cosmetic finish beyond what grinding can produce. MFG SOLUTION’s engineering team helps customers select the right finishing sequence for parts up to 38mm in diameter before quoting, so the process matches the actual application requirement rather than a default assumption.
What Tolerances and Surface Finishes Can CNC Grinding Actually Achieve?
A well-controlled CNC grinding process routinely holds tolerances at the sub-thousandth-inch level and produces mirror-smooth to satin-fine surface finishes, depending on wheel grit and dress cycle.
Compare that to standard turning or milling, which typically lands in the thousandth-inch range on tolerance and leaves visible tool marks. Grinding closes that gap because the abrasive wheel removes material in fractions of a thousandth per pass instead of chip-sized bites. That’s why grinding is usually the last operation on a part, not the first, it refines a surface that turning or milling already roughed close to final shape.
A Practical Example: Ground Shafts and Pins Under 38mm
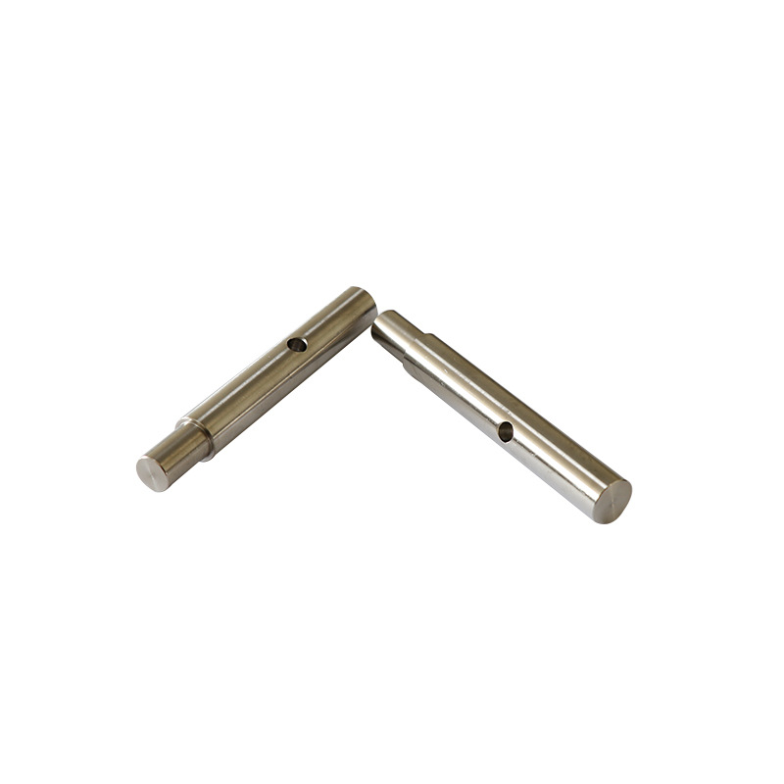
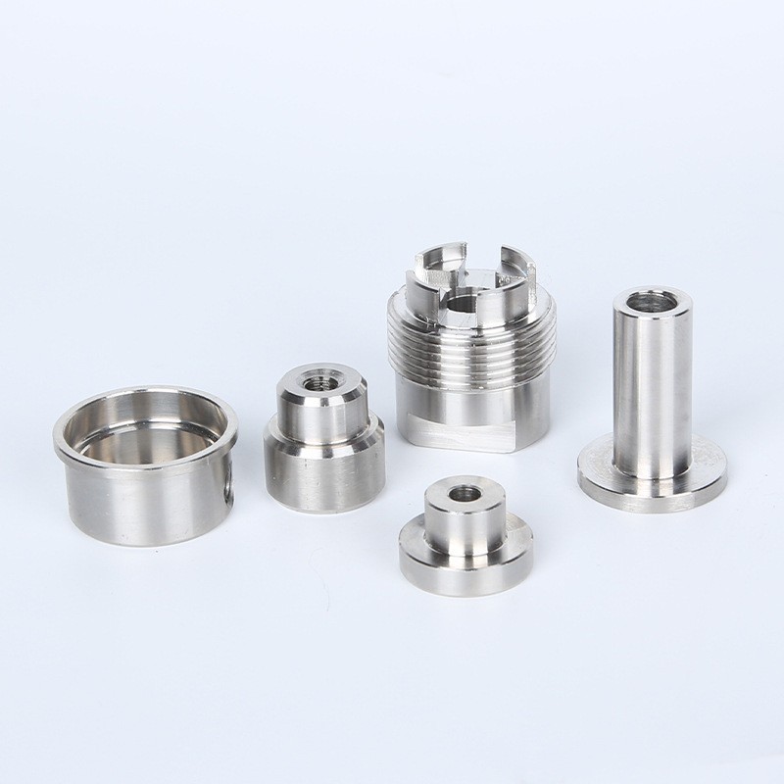
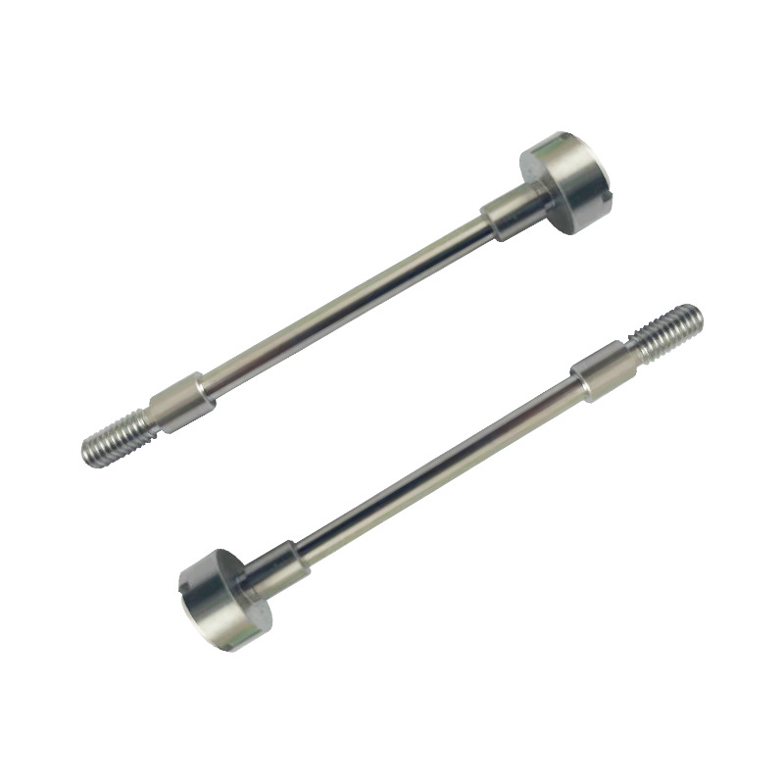
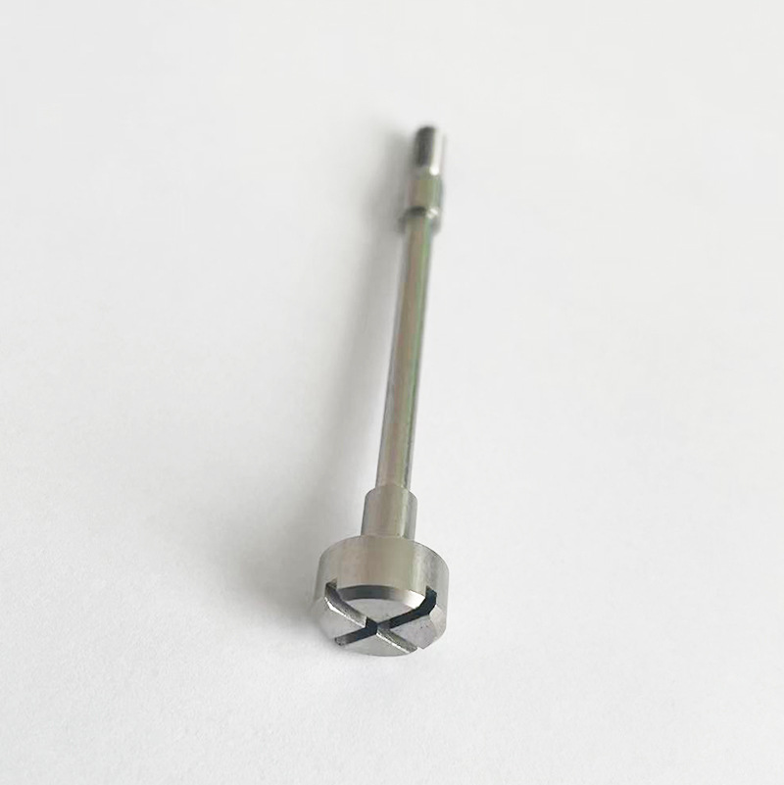
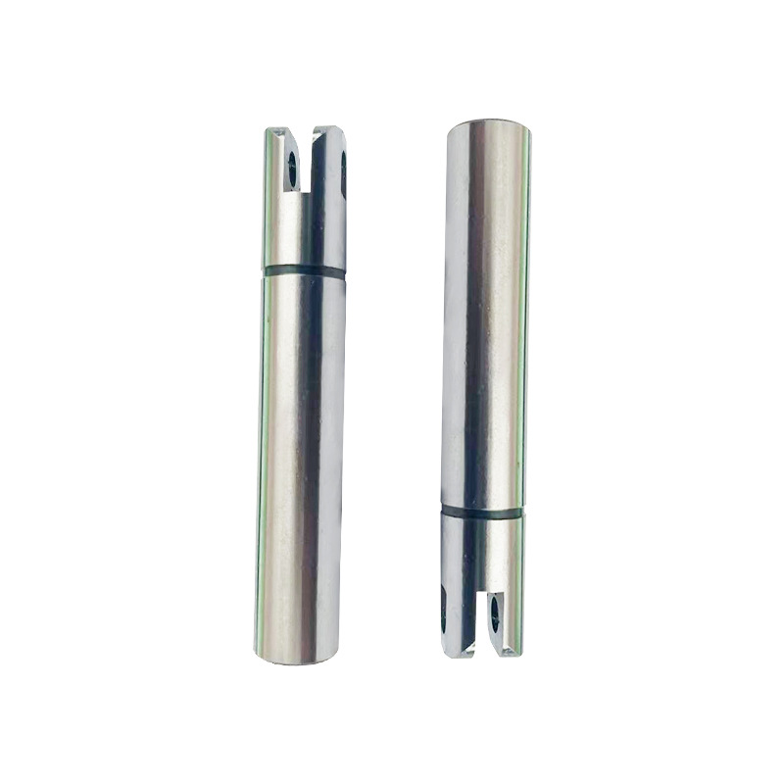
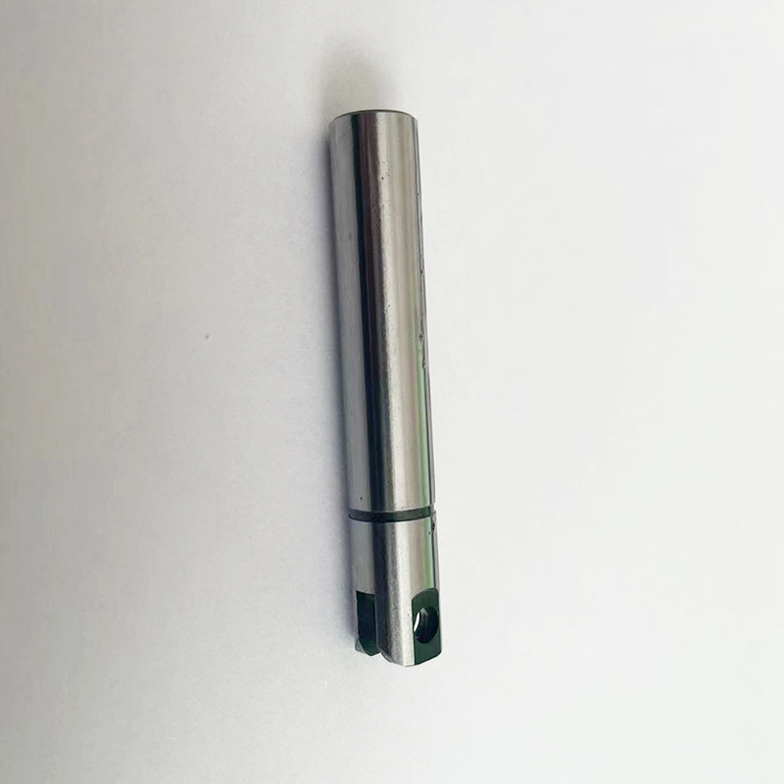
Consider a small ground shaft or dowel pin, the kind used in connector assemblies, medical instrument joints, or automotive sensor housings. The shaft’s outer diameter has to fit inside a bearing bore or a mating bushing with almost no play, and the surface has to be smooth enough that it doesn’t wear away the seal or bearing race over thousands of cycles. Cylindrical grinding takes the pre-turned blank and removes a controlled skin of material, bringing the diameter into a tight tolerance band while polishing the surface finish down to a level suited for sliding or rotating fit. Get the diameter or finish wrong, and the part either binds in assembly or wears prematurely in service.
How Does Thermal Management During Grinding Affect Dimensional Stability and Part Quality?
Grinding generates concentrated heat at the wheel-workpiece contact zone, and uncontrolled heat is the main enemy of tight tolerances. As the part heats up, it expands; measure it while hot and it will shrink out of tolerance once it cools. Excess heat can also burn the surface, leaving microcracks or a discolored layer that weakens fatigue resistance even when the part measures in spec.
Shops control this with steady coolant flow to pull heat away from the contact zone, wheel selection matched to the material’s hardness and thermal conductivity, and reduced infeed rates on finishing passes so less heat is generated per pass in the first place. Skipping any of these steps risks dimensional drift that shows up only after the part cools to room temperature.
The payoff shows up downstream: sealing surfaces that don’t leak, bearing fits that don’t rattle or bind, and mating components that assemble without hand-fitting. For manufacturers building precision parts up to 38mm in diameter, that level of control is often the difference between a part that passes inspection and one that fails in the field.
How Do You Troubleshoot Common CNC Grinding Defects and Optimize Your Process?
Most grinding defects trace back to three root causes, rigidity, heat, and wear, and each has a specific fix rather than a generic one.
What Causes Chatter Marks, Thermal Damage, and Dimensional Drift, and How Do You Prevent Them?
Chatter marks show up as regular wavy patterns on the ground surface, and they usually come from machine rigidity problems, an unbalanced grinding wheel, or infeed rates pushed too aggressively. The fix starts with dressing the wheel to restore a true, sharp cutting face, then adjusting wheel speed and workpiece speed to break the vibration cycle. If chatter persists, check the workholding, a loose fixture or worn chuck jaws will reintroduce vibration no matter how well the wheel is balanced.
Thermal damage appears as visible burn marks or, worse, subsurface micro-cracking that’s invisible until a part fails under load. This comes from insufficient coolant reaching the grinding zone or removing too much material per pass. Optimizing coolant flow rate and nozzle placement solves most cases; when that’s not enough, dropping to lighter passes with more spark-out cycles reduces the heat generated per pass.
Dimensional drift, parts slowly growing or shrinking out of tolerance over a run, comes from thermal expansion of the workpiece during the cycle or gradual wheel wear changing the effective cutting diameter. In-process gauging with automatic compensation routines catches this before it produces scrap, adjusting the machine’s reference points as the wheel wears rather than waiting for a post-process inspection to flag the problem.
What Is the Environmental Impact of CNC Grinding, and How Do You Manage Coolant and Wheel Waste?
A well-run CNC grinding process treats coolant filtration and abrasive waste disposal as routine operational tasks, not afterthoughts. Coolant gets contaminated with swarf and worn abrasive grit over time, so responsible shops filter and recycle it rather than dumping and replacing it on a fixed schedule. Spent grinding wheels and collected sludge require disposal through channels that meet local environmental regulations, which is part of why certified shops document these processes as part of their broader quality system.

Frequently Asked Questions
Is CNC grinding the same as CNC milling?
No, they are different processes that remove material in different ways and at different levels of precision. Milling uses rotating cutting tools to shape a part quickly, while grinding uses an abrasive wheel to remove tiny amounts of material and achieve tighter tolerances and finer surface finishes. Most precision parts go through both.
What is the typical order of operations, does grinding come before or after milling and turning?
Grinding almost always comes last, after milling, turning, and heat treatment are complete. Milling and turning establish the part’s overall shape and rough dimensions; the CNC grinding process then refines critical surfaces to final tolerance after any heat treatment has finished distorting the material.
Can CNC grinding be used on soft materials like aluminum?
Yes, but it requires the right wheel selection to avoid clogging, since soft metals like aluminum tend to smear or load the abrasive surface. Shops typically use open-structure wheels and lower wheel speeds, or skip grinding for aluminum parts where tight tolerances aren’t required.
How do you know if a part needs grinding instead of standard machining tolerances?
Check whether your drawing calls for tolerances tighter than roughly ±0.0002 inch or surface finishes below 16 microinches Ra, those typically require grinding. Bearing bores, seal diameters, and mating surfaces on medical or automotive components are common candidates. If milling or turning alone can’t reliably hold the callout, grinding is the answer.
What surface finish callouts should I specify on a drawing for a ground part?
Specify Ra (roughness average) in microinches or micrometers, plus the tolerance zone and any flatness or roundness requirements. For ground surfaces, common callouts range from 8 to 32 microinches Ra depending on the application; also note whether the finish is functional (sealing, bearing contact) so your supplier can confirm the right grinding method.
Conclusion
Grinding earns its place in the process plan when tolerances tighten past what milling or turning can reliably hold, think bearing bores, seal diameters, and mating surfaces on medical or automotive parts. Sequence the CNC grinding process last, after heat treatment, and specify Ra and tolerance zones clearly so your supplier grinds to the right spec the first time.
If you’re specifying a part that needs grinding-level tolerances, submit your drawing to MFG SOLUTION for a quote within 8 hours, our engineers will confirm whether grinding, tighter turning, or a combined process fits your tolerance and budget best.
Recommended Articles
Explore more from our content library: