
2026-09-27
How to Reduce Machining Waste and Lower Scrap Rates

Understanding how to reduce machining waste is essential. Reducing machining waste means cutting scrap, rework, and material loss across small-diameter CNC production by tightening design, material handling, toolpaths, and tool maintenance together, not by fixing any one stage alone. Most scrap traces back to a handful of causes: over-tight tolerances that can’t be held consistently, poor stock utilization, unstable toolpaths, and worn tooling that drifts out of spec. Shops that track scrap rate and material yield by part number, then target the single largest contributor first, typically see the fastest reduction in wasted material and rework hours.

Identify Where Machining Waste Comes From Before You Try to Fix It
Any plan for how to reduce machining waste has to start with a map of where scrap, rework, and downtime actually originate on your shop floor, not a generic fix applied blind.
Waste in precision machining falls into three buckets, and they behave differently. Material scrap comes from stock removal and cutoffs, the chips and offcuts that never make it into a finished part. Rework comes from parts that miss tolerance and have to be reworked or scrapped outright, consuming machine time twice. Downtime waste comes from setup changes, tool swaps, and the idle spindle minutes between them, invisible on a scrap report but costly in throughput. Treating these as one problem hides which lever actually moves your numbers.
How Material, Geometry, and Setup Each Add to Scrap Rates
Part geometry alone can push scrap rates up before a single cut is misjudged. Thin walls flex under cutting force, deep small-diameter bores trap chips and heat, and tight length-to-diameter ratios invite deflection that throws a bore out of round mid-cut. For parts under 38mm in diameter, the range MFG SOLUTION machines daily across CNC turning, Swiss lathe, and mill & turn work, that deflection risk is constant, which is why toolpath strategy and workholding get evaluated part-by-part rather than applied as a blanket recipe.
Setup errors compound rather than announce themselves. A workholding fixture that’s off by a few thousandths, or a tool offset entered wrong, doesn’t just ruin the first part, it drifts through the whole run until someone catches it on inspection. That’s why scrap traced to setup often shows up as a batch failure, not a single reject.
Why Waste Costs Differ Between Aluminum, Steel, and Titanium Jobs
Aluminum forms long, stringy chips that pack into small-diameter bores and mar surface finish if evacuation isn’t managed, the waste shows up as chip control problems, not tool wear. Steel wears tooling faster under sustained cutting loads, so its waste tends to surface as tool life and dimensional drift late in a tool’s cycle. Titanium’s low thermal conductivity concentrates heat at the cutting edge, slowing safe feed rates and turning waste into lost cycle time rather than scrapped stock. Diagnosing before fixing means matching the waste category to the material in front of you, then targeting the process step that actually causes it.

How to Reduce Machining Waste With Design and Material Changes
The fastest way to cut scrap is to stop it before a bar of stock ever touches a spindle, through design review, stock selection, and material inspection. Most of the answer to how to reduce machining waste sits upstream of the CNC program, in decisions made at the drawing and purchasing stage.
A design for manufacturability (DFM) review is the starting point. An engineer checks a part drawing against real machining constraints and flags problems before they become scrap: tolerances tighter than the application requires, wall thicknesses that flex under cutting force, or features that force a machinist to remove excess stock just to reach a small detail. Each unnecessary tight tolerance typically means slower cycles, more tool wear, and a higher chance of a part landing outside spec. Correcting these on paper costs nothing; correcting them after a batch is machined costs the whole batch.
Stock selection matters just as much as the drawing itself. For bar-fed and Swiss-turned small-diameter parts, yield per bar depends on choosing a stock diameter and length that nest efficiently against the part geometry, minimizing the remnant left at the end of each bar. A mismatched stock size can leave a shop scrapping a meaningful chunk of every bar as unusable drop, material that was paid for but never became a part. Reviewing nesting patterns against actual order quantities, rather than defaulting to whatever diameter is on the shelf, raises usable output from the same raw material spend.
Material certification and incoming inspection close the loop on the material side. Verifying that raw stock matches its certification, diameter tolerance, alloy composition, hardness, before it reaches a machine stops out-of-spec material from generating scrap two or three operations downstream, where the cost of the wasted machine time and labor is already spent.
How Design Optimization, Material Management, Toolpath Planning, and Tool Maintenance Work Together
None of these levers works in isolation. Design changes reduce the amount of material a toolpath has to remove, stock selection determines how much of a bar becomes chips versus finished part, and tool maintenance determines whether the final dimensions hold within the tolerances the DFM review defined. Early collaboration between design and machining teams is what connects them: when engineers and machinists review a part together before tooling is committed, awkward features get corrected on the drawing instead of discovered mid-run. MFG SOLUTION applies this at the quoting stage, its 60+ engineering professionals review part specifications for manufacturability before a job is scheduled across CNC turning, Swiss lathe, cold forging, automatic lathe, or CNC mill and turn, matching the process to the geometry instead of forcing one process to compensate for a design that fights it.
Optimize Toolpaths and Tool Maintenance to Cut Scrap During the Cut
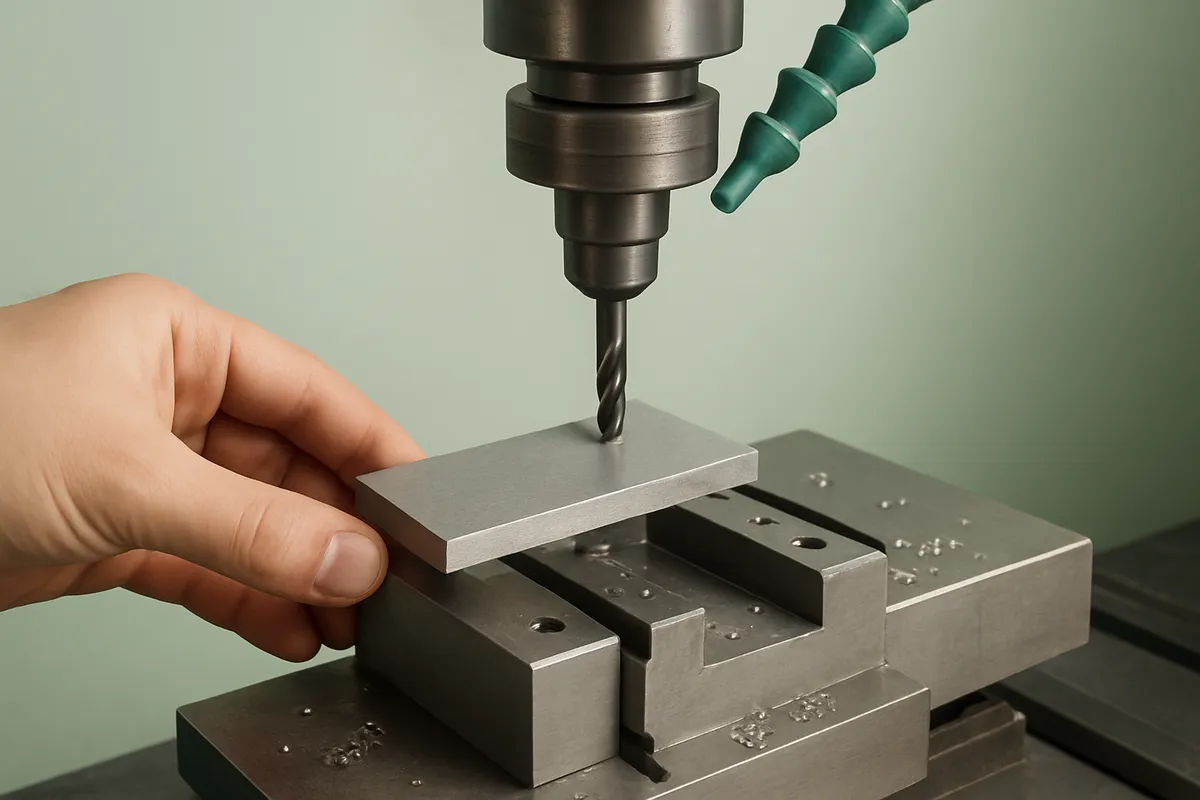
Once material is properly nested and staged, the next place to cut scrap is inside the spindle: toolpath strategy and tool wear management catch the errors that design and planning cannot.
Small-diameter tooling, the kind that dominates parts up to 38mm, fails differently than larger cutters. A toolpath that ignores chip thinning at light radial engagement lets the tool rub instead of cut, generating heat that shortens tool life and pushes dimensions out of tolerance before an operator notices. Programming for consistent engagement angles and controlled feed rates keeps chip load steady across a cut, which reduces the sudden load spikes that snap small drills and end mills mid-run. This single lever answers a large part of how to reduce machining waste on tight-tolerance runs, because a broken tool mid-cycle almost always means a scrapped part and a stopped machine.
Tool wear rarely fails all at once. It drifts, a cutting edge dulls gradually, dimensions creep past tolerance, and a batch of marginal parts can pass a cursory visual check before anyone flags the trend. Scheduled tool maintenance, backed by wear tracking tied to cycle counts or cutting hours rather than a fixed calendar, catches that drift before it produces a run of parts that fail final inspection. Pairing wear logs with in-process measurement, even simple periodic gauge checks, turns tool replacement from a guessing game into a scheduled event.
What Emerging Technologies Can Reduce Waste Further
Predictive maintenance and AI-assisted toolpath optimization are moving this from reactive to anticipatory. Sensor data on spindle load, vibration, and temperature can flag a wear trend days before a tool would otherwise fail, prompting a swap during a scheduled changeover instead of mid-batch. Simulation software that models a cut before it runs on the machine catches collision risks and excess engagement angles that would otherwise chip a tool or gouge a part, cutting the trial-and-error scrap that used to be absorbed as a cost of programming new jobs. Neither replaces operator judgment, but both narrow the gap between “the tool feels dull” and “the part is now out of spec.”
Chip and cutoff recycling belongs in this conversation, but as a lower-priority lever. Reclaiming swarf and segregating metal types for resale recovers value from material that is already scrap, it does not prevent scrap from happening. It matters most once toolpath control, tool maintenance, and material planning are already tightening the scrap rate; recycling then captures the remaining loss rather than substituting for eliminating it. At MFG SOLUTION, this in-process discipline, engagement-angle-aware programming, cycle-based tool changeouts, and process control documented to ISO 9001:2015 and IATF 16949, runs alongside 5-axis CNC machines and 20 automatic lathes to keep scrap rates low across batch production.
Measure and Prioritize Your Waste Reduction Results
Track scrap rate and yield by part number, set targets against your own baseline, and fix design and toolpath issues before investing in equipment. That order is how to reduce machining waste without wasting budget on the wrong fix first.
What Metrics to Track and How to Set Realistic Targets
Four numbers tell you almost everything: scrap rate by part number, material yield percentage, first-pass yield, and rework hours. A single shop-wide scrap average hides more than it reveals, a part running at 8% scrap can be buried inside a plant average of 2%, and nobody investigates it because the aggregate number looks fine. Tracking by part number surfaces the outliers that deserve attention.
Scrap rate is scrapped units divided by total units produced, multiplied by 100. Well-run operations hold this below 1%, and anything above 5% signals a process control problem worth investigating immediately. But don’t chase someone else’s number you can’t verify. Pull your last three months of scrap data by part number, calculate your actual baseline, and set a target relative to that, a 20% reduction from your own 4% scrap rate is a concrete, achievable goal; a vague aim to “hit industry standard” is not, since published benchmarks vary by process and material and rarely match your exact operation.
Rework hours matter as much as scrap counts, because a part that gets fixed instead of scrapped still consumes machine time, labor, and schedule capacity that never shows up in a simple reject count.
How Waste Reduction Priorities Differ by Industry
Rank the four levers, design, material handling, toolpath, and tool maintenance, by how fast they pay back, and start at the top. Design changes and toolpath optimization tend to return value within weeks because they cost engineering time, not capital. Material management fixes fall in the middle. Tool maintenance programs and equipment upgrades take longer to pay off since they involve upfront spending on monitoring systems or machine investment.
Industry context shifts where to focus. Aerospace and medical device programs often accept a slightly higher scrap allowance in exchange for full material traceability and documentation, every batch, every certificate, every process step logged for audit purposes. That documentation discipline is why MFG SOLUTION manufactures to ISO 9001:2015, ISO 13485:2016, and IATF 16949 standards with full process control, tracking each step so scrap and yield data stay auditable rather than anecdotal. Automotive volume work runs the opposite calculus: with thinner margins per part and higher unit counts, toolpath efficiency and cycle-time reduction carry more weight than incremental scrap percentage gains, since a few seconds saved per cycle compounds across tens of thousands of parts.
Avoid These Common Mistakes When Cutting Machining Waste
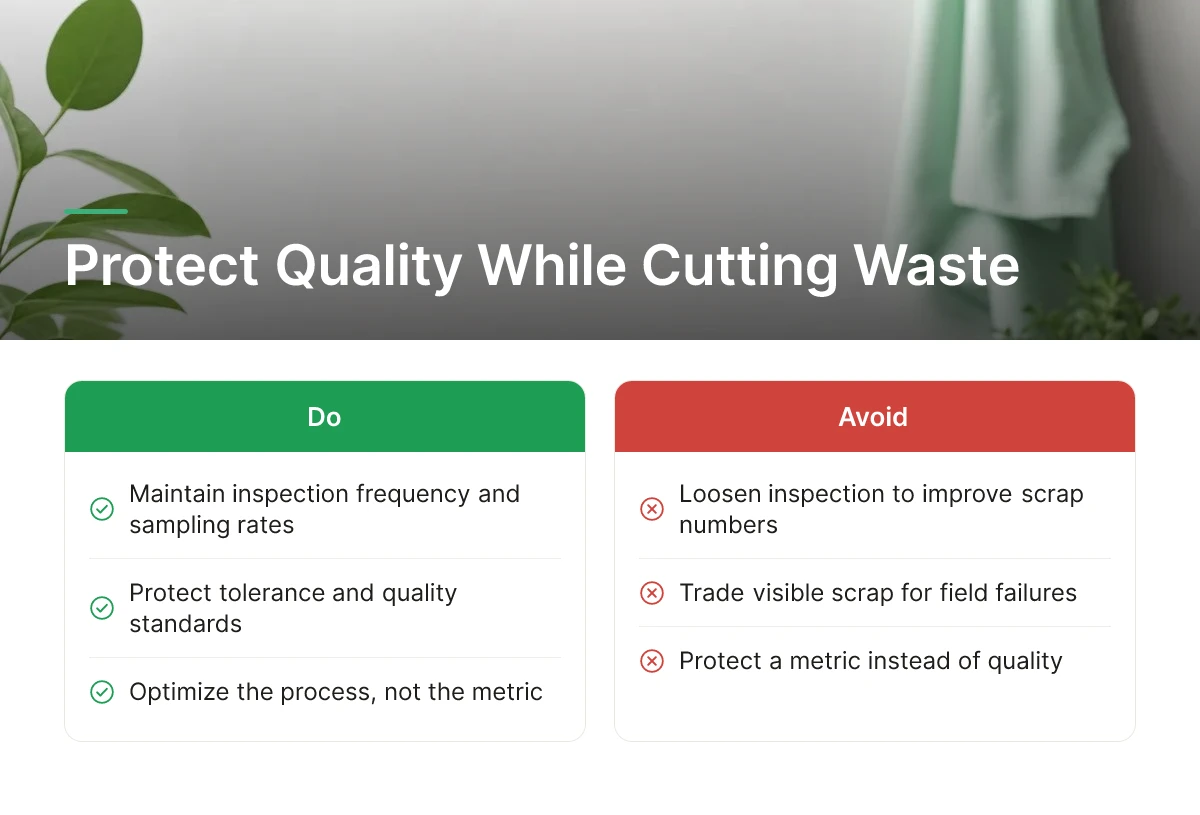
The biggest failure mode in any effort to reduce machining waste is optimizing the scrap number itself rather than the process that produces it. Programs collapse when teams protect a metric instead of the tolerance and quality it’s supposed to represent.
Four mistakes account for most of these failures, and each one shows up as a scrap rate that looks better on a dashboard while the actual part quality gets worse.
What Quality and Precision Standards You Must Protect
Never loosen inspection frequency or sampling rates just to make scrap numbers improve short-term, that trade converts visible scrap into invisible field failures. A lower rejection count at final inspection means nothing if it’s achieved by inspecting fewer parts or widening acceptance windows. World-class shops hold scrap rates below 1%, and anything above 5% signals a process control problem, not a measurement problem. If your rate suddenly drops after a policy change to sampling, check whether defects are being caught earlier or simply caught less.
Chasing toolpath speed gains is a related trap. Pushing feed rates to cut cycle time often increases tool deflection and chatter, especially on small-diameter features where a few microns of deflection is the difference between a good part and scrap. This is exactly why strategic toolpath and process planning belongs on the list of core waste-reduction levers, not as an afterthought bolted onto a speed initiative. For parts under 38mm in diameter, the margin for error shrinks fast, and a spindle speed increase that looks good in a cycle-time report can quietly raise scrap on the next lot.
Switching material lots or suppliers to cut cost carries the same risk. A cheaper heat of bar stock may machine differently, work-harden faster, or fail certification requirements your customer’s audit expects. Material cost is one of the largest line items in the cost structure of manufactured parts, which makes it tempting to swap sources, but re-verifying certification and machinability before the swap is not optional.
Finally, don’t treat waste reduction as a one-time project. Scrap rate, cost-based scrap value, and root-cause categories need continuous tracking tied to the metrics established earlier, not a single audit followed by silence. MFG SOLUTION builds this into ongoing production under ISO 9001:2015, ISO 13485:2016, and IATF 16949 process control, so scrap tracking stays tied to documented, auditable steps rather than a one-off cleanup.
Frequently Asked Questions
What’s the fastest way to see a drop in scrap rate on small-diameter parts?
Tighten fixturing and check tool wear schedules first, these changes show measurable results within days, not months. On parts under 38mm diameter, a fraction of a millimeter of tool deflection or chatter can push a feature out of tolerance, so verifying insert wear and workholding rigidity catches the most common cause of scrapped small parts before deeper process changes are needed.
Do waste reduction priorities change between aerospace, automotive, and medical device machining?
Yes, the priority shifts based on which failure mode carries the highest cost, not the underlying waste-reduction logic. Medical device work under ISO 13485:2016 and automotive production under IATF 16949 both demand documented process control, so traceability and first-article inspection matter more there than in less regulated runs, where material yield often gets more attention.
Can improving tool maintenance alone meaningfully lower machining waste?
It helps significantly but rarely solves the problem alone, since tool wear is one of several waste levers alongside design and material handling. Worn tooling drives dimensional drift and surface defects, so a maintenance schedule reduces one major cause but won’t fix scrap rooted in program errors or poor fixturing.
How often should you re-check whether a waste reduction change is actually working?
Review scrap rate data weekly for the first month after any change, then monthly once results stabilize. Scrap rate is a simple ratio of scrapped units to total units produced, making it easy to track on a running basis without extra reporting overhead.

Conclusion
Reducing machining waste comes down to three habits: measure scrap rate consistently, fix the highest-cost cause first, and recheck results on a set schedule rather than assuming a change worked. Design optimization and tool maintenance catch most preventable scrap, while material handling and recycling recover value from what’s left. None of this requires a total process overhaul, small, tracked changes compound.
Start by pulling your last month of scrap data and sorting it by cause, not by part number. If tool wear or fixturing shows up repeatedly, that’s your first fix. For parts up to 38mm where tolerance margins are thin, MFG SOLUTION’s process-controlled production under ISO 9001:2015 and IATF 16949 gives you a documented baseline to compare against as you tighten your own process.
Recommended Articles
Explore more from our content library: