
2026-08-13
7 Quality Assurance Standards for CNC Machining Parts

CNC machining quality assurance is the system of processes, standards, and inspections that ensures every machined part meets dimensional, surface, and material specifications before it ships. It spans tool calibration, Statistical Process Control, industry certifications like ISO 9001 and AS9100, and automated inspection technologies. Without a structured QA program, defect rates climb, rework costs multiply, and compliance with aerospace, automotive, or medical requirements becomes impossible to demonstrate.
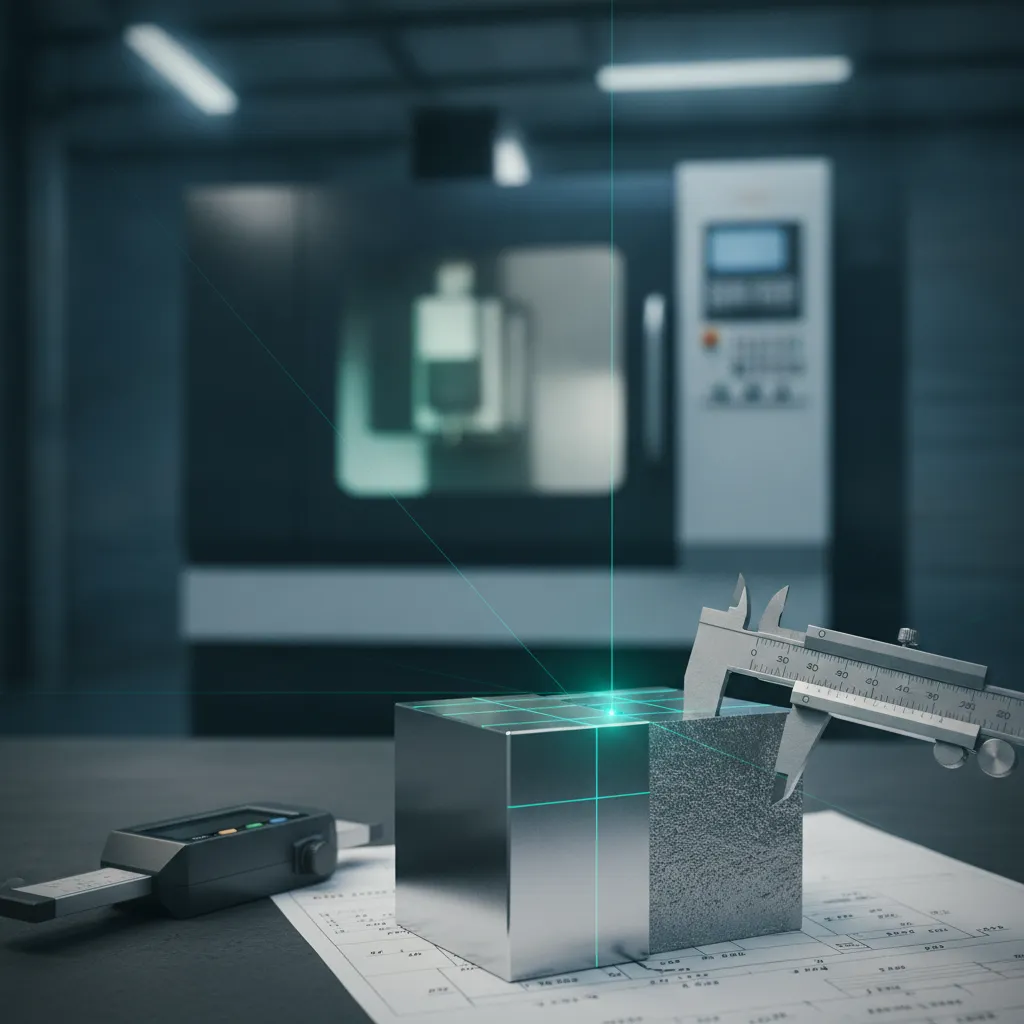
1. CNC Machining Quality Assurance: What It Is and Why It Matters
CNC machining quality assurance is a full-system discipline covering process controls, documentation, calibration, and corrective action, not just final inspection.
Most manufacturers treat quality as a gate at the end of production. That’s quality control (QC), detecting defects after they exist. CNC machining quality assurance works differently: it prevents defects by controlling the conditions that produce them. The scope runs from design review and material verification through in-process monitoring, tool calibration, and closed-loop corrective action. According to Cadrex’s precision machining quality analysis, a proactive QA approach consistently outperforms end-of-line inspection in reducing total defect costs.
“Quality assurance in CNC machining is not about catching bad parts — it’s about building a system where bad parts are statistically unlikely to occur in the first place.” — Dr. James R. Evans, Professor of Operations Management, University of Cincinnati
What Are the Real Costs of Poor Quality in CNC Operations?
Manufacturers without structured QA programs typically absorb internal failure costs, scrap, rework, reinspection, equal to 5–15% of revenue. At a $10M shop, that’s $500K to $1.5M lost annually to problems a documented QA system would catch upstream.
The QA-vs-QC distinction matters practically, not just semantically. QC finds a bad part; QA asks why the process made it and closes that loop before the next batch runs.
How Quality Assurance Impacts Production Timelines
Dimensional errors caught late, at final inspection rather than in-process, can add 2–5 days of rework per batch. For buyers with 3-day ship requirements, that delay breaks the entire delivery commitment. Upstream process controls, not downstream sorting, are what keep schedules intact.
For certification-specific depth on how ISO 9001 structures these controls, see our ISO 9001 Precision Machining guide.
2. Industry Quality Standards and Certifications
ISO 9001, IATF 16949, and ISO 13485 each mandate different controls, and a shop certified to one cannot automatically supply industries that require another. Effective CNC machining quality assurance requires selecting and maintaining the certifications that match your actual customer base.
ISO 9001 vs. AS9100 vs. IATF 16949: Key Differences
ISO 9001:2015 is the baseline quality management standard for general manufacturing. It requires documented processes, internal audits, and corrective action systems. AS9100 Rev D builds on ISO 9001 and adds aerospace-specific requirements: risk management, configuration control, and first-article inspection (FAI) per AS9102. An aerospace OEM will not accept ISO 9001 alone.
IATF 16949 is mandatory for Tier 1 and Tier 2 automotive suppliers. Holding the certificate is not enough, the standard requires active use of APQP (Advanced Product Quality Planning), PPAP (Production Part Approval Process), and MSA (Measurement System Analysis) documentation on every new part launch. A quality manual without those records fails an IATF audit.
ISO 13485:2016 governs machined components entering medical device supply chains. It requires design history files and part-level traceability, meaning every serial number must link back to its raw material lot, machine, operator, and inspection record.
The key certifications relevant to CNC machining quality assurance programs include:
- ISO 9001:2015 — General manufacturing quality management baseline
- AS9100 Rev D — Aerospace-specific quality requirements including FAI and risk management
- IATF 16949 — Automotive Tier 1/Tier 2 supplier mandatory standard
- ISO 13485:2016 — Medical device supply chain traceability and design history requirements
One angle the top-ranked articles miss: shops holding both IATF 16949 and ISO 13485 simultaneously reduce supplier-qualification overhead for buyers who source across automotive and medical programs. Running a single audit cycle against two standards cuts qualification time and documentation burden on the buyer’s side. MFG SOLUTION holds ISO 9001:2015, ISO 13485:2016, and IATF 16949, covering electronics, medical, and automotive supply chains under one certified quality system.
3. Statistical Process Control (SPC) in CNC Machining
SPC uses control charts to separate normal process variation from assignable-cause variation, catching drift before it produces a defective part. It is one of the most powerful tools in any CNC machining quality assurance program.
In a CNC environment, the most common chart types are X-bar and R charts, which track the mean and range of a measured characteristic across successive samples. The goal is not to inspect parts, it’s to monitor the process that makes them.
“Statistical Process Control gives manufacturers the ability to distinguish between common-cause variation and special-cause variation — that distinction is the foundation of any serious quality assurance program.” — Douglas C. Montgomery, Regents Professor of Industrial Engineering, Arizona State University
What Metrics Should You Monitor with SPC?
Final part dimensions are the minimum. Effective SPC in CNC machining also tracks surface roughness Ra, tool wear offset drift, and spindle load. Tool wear offset drift is particularly valuable: a gradual shift in offset readings signals that a tool is approaching end-of-life before it produces an out-of-tolerance part.
Process capability index (Cpk) ties these measurements to customer requirements. A Cpk of 1.33 or higher is the standard acceptance threshold for most automotive and aerospace customers. A Cpk below 1.0 means the process cannot reliably hold tolerance, regardless of how many parts pass final inspection.
How to Set Control Limits and React to Out-of-Control Signals
Control limits are calculated from actual process data, typically ±3 sigma from the process mean, and are distinct from engineering tolerances. When a control chart signals an out-of-control condition using Nelson rules or Western Electric rules, the correct response is an immediate machine stop and root-cause investigation. Logging the signal and continuing production defeats the purpose of SPC entirely.
The angle the top-ranked articles don’t cover: SPC data collected at the machine can feed directly into MES or ERP systems, creating a real-time quality dashboard that flags trends across shifts and operators, not just individual part failures. This closes the loop between production data and management visibility without manual data entry.
4. SPC, Six Sigma, and Lean: Choosing the Right QA Methodology
SPC monitors processes in real time, Six Sigma resolves chronic defects through structured projects, and Lean removes the waste that hides quality problems, each has a distinct role in a comprehensive CNC machining quality assurance framework.
Treating them as interchangeable is a common mistake. SPC is a continuous monitoring tool, not a problem-solving framework. Six Sigma’s DMAIC methodology (Define, Measure, Analyze, Improve, Control) is a project-based approach targeting defect rates below 3.4 per million opportunities. Lean manufacturing focuses on eliminating non-value-added steps, excess WIP, long queue times, disorganized tooling, that obscure where quality problems originate.
When to Use Six Sigma vs. Lean in CNC Manufacturing
Deploy Six Sigma when you have a chronic, high-cost defect with an unclear root cause. A DMAIC project typically runs 3–6 months and requires a Green Belt or Black Belt to lead the analysis. That investment makes sense for a recurring scrap problem costing $200K annually. It does not make sense for a tooling organization issue.
Use Lean first when excessive WIP or disorganized setups are hiding defects rather than causing them. Cleaning the process environment often reveals the actual defect source, which SPC can then monitor. For more information, see 8 Features Of Quality It Helpdesk Support For Your Business.
Combining all three, Lean Six Sigma, is standard practice in high-volume CNC shops: Lean cleans the process, SPC monitors it, and Six Sigma resolves breakdowns when they occur.
The differentiator the top-ranked results miss: for low-volume, high-mix CNC operations, full Six Sigma DMAIC is frequently overkill. A PDCA (Plan-Do-Check-Act) cycle paired with SPC delivers faster results with far less overhead, and fits the operational rhythm of shops running dozens of part numbers concurrently rather than high-volume single-part production lines.
5. Preventive Maintenance and Machine Calibration Schedules
A practical CNC maintenance schedule runs daily checks under 15 minutes, monthly geometric tests, and annual laser calibration, skipping any tier compounds dimensional risk across entire production runs.
How to Build an Effective Machine Maintenance Schedule
A structured maintenance schedule is a core pillar of CNC machining quality assurance. The recommended frequency tiers are:
- Daily: Spindle warm-up cycles, coolant concentration verification, chip conveyor function, and axis backlash checks. Each takes minutes and catches the conditions most likely to shift dimensions within a shift.
- Weekly and monthly: Ball-bar testing confirms geometric accuracy, circularity, squareness, and positioning repeatability. Lubrication system checks and filter replacement prevent contamination-driven wear.
- Annual: Laser interferometer calibration verifies linear positioning accuracy against a traceable reference standard, with all records documented for AS9100 and IATF 16949 audit compliance.
The compounding risk of skipped maintenance is underappreciated. A worn spindle bearing that adds 0.005mm of runout may produce parts that pass individual inspection. Across a 500-piece run, that same runout drives systematic Cpk failure, the process drifts out of capability without any single part triggering a reject flag.
NIST-traceable calibration records are a hard requirement for AS9100 and IATF 16949 audits. Undocumented calibration carries the same audit finding as no calibration, the record is the evidence, not the act. MFG SOLUTION maintains full calibration documentation under its IATF 16949 and ISO 13485:2016 certified quality system, with every instrument record auditable on demand.
For guidance on selecting the right maintenance fluids, coolant concentration, lubrication type, and change intervals, see our CNC coolants and lubricants guide.
6. Tool Calibration and Its Role in Dimensional Accuracy
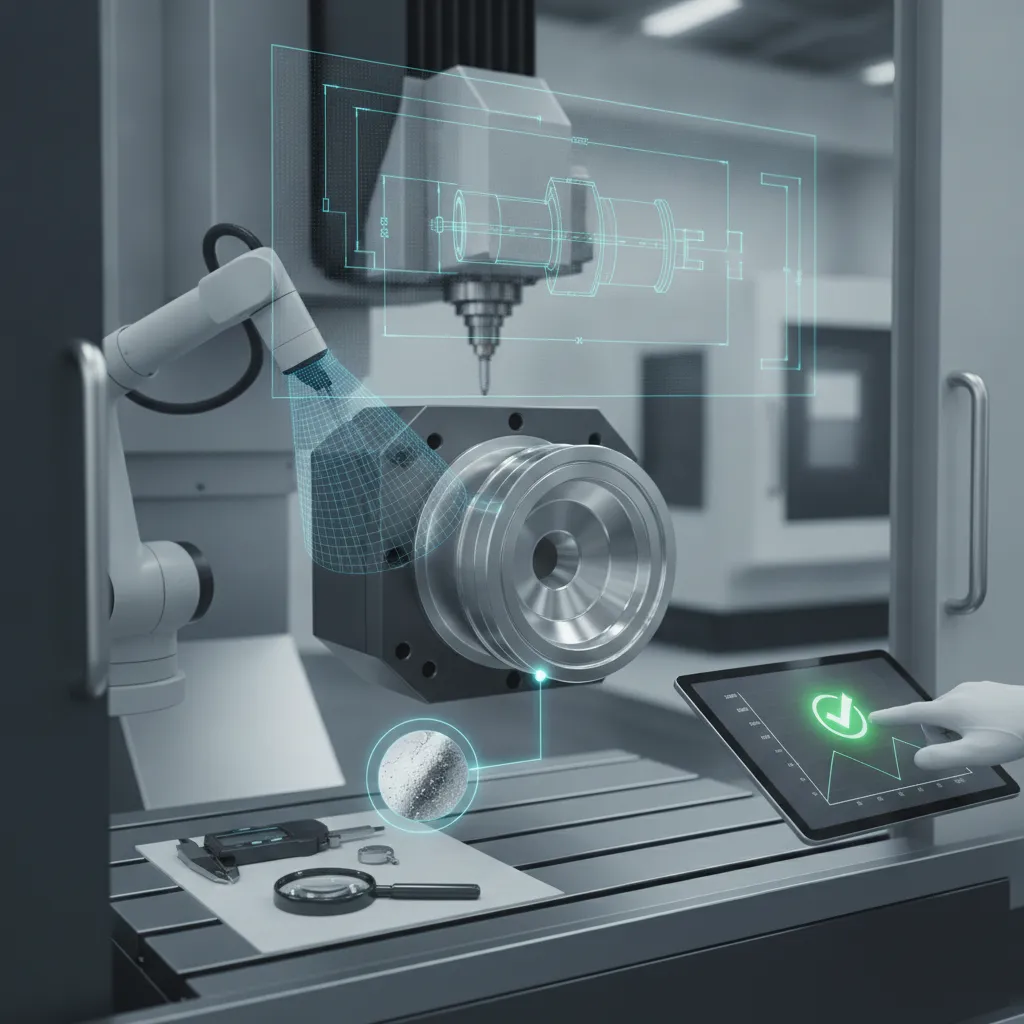
Uncalibrated tooling is the single most direct cause of dimensional nonconformance in CNC machining, a 0.01mm offset error on a boring bar produces a 0.01mm bore diameter error, one-to-one.
Tool length offsets and diameter compensation values must be verified after every tool change. There is no tolerance for assumption here: the offset value in the controller is the part dimension. Skip the check, and the first part is scrap.
On-machine probing systems, Renishaw-style touch probes being the most widely deployed, automate tool setting and reduce setup error by up to 90% compared to manual gauge measurement. The probe measures the tool, writes the offset to the controller, and removes the human variable entirely.
In multi-machine environments, tool calibration data belongs in a centralized tool management system. When the same tool runs on three different machines, offsets must be consistent across all three, not re-entered manually by each operator. Tooling suppliers estimate 30–40% of dimensional nonconformances trace back to incorrect offsets, making this the leading cause of first-part scrap in job shops. According to Baker Industries’ quality control best practices guide, systematic tool offset management is among the highest-ROI investments a CNC shop can make in its quality program.
The angle the top-ranked articles miss: thermal growth compensation. Modern CNC controllers apply real-time thermal offset corrections using spindle temperature sensor data. As the spindle heats during a long production run, the controller adjusts the Z-axis offset automatically, no manual re-calibration mid-run, no dimensional drift accumulating across a batch.
7. Automated Vision Inspection and AI-Powered Defect Detection
Automated vision inspection measures surface features and flags deviations in seconds, running 10–50x faster than manual CMM inspection for surface defects in production volume.
Systems use structured light, laser profilometers, or camera arrays to capture part geometry. A part that takes a CMM technician four minutes to inspect can pass through an in-line vision cell in under ten seconds. At 10,000 parts per run, that difference is not marginal, it determines whether inspection is a bottleneck or a non-event.
AI-Powered Defect Detection vs. Manual Inspection
AI-powered defect detection trains on labeled image datasets of known defects, burrs, tool marks, surface cracks, and achieves detection rates above 98% for surface anomalies in high-volume production. Manual inspection of the same defect categories typically runs 85–92% detection rate, depending on inspector fatigue and lighting conditions.
Cost entry points are real constraints. Entry-level vision inspection systems start around $15,000–$30,000. Full in-line AI inspection cells configured for automotive production run $80,000–$200,000 or more, depending on part complexity and throughput requirements.
Manual inspection remains necessary for complex internal geometries, deep bores, undercuts, blind features, that vision systems physically cannot reach. The two approaches are complementary. A production cell might run every part through vision inspection for surface defects, then sample 10% through CMM for internal dimensional verification.
The differentiator the top-3 ranking articles miss: AI inspection systems generate structured defect data that feeds directly into SPC charts. Instead of sorting good parts from bad ones, the inspection step actively identifies process drift, a rising burr frequency on a specific feature signals tool wear before the dimension goes out of tolerance. That closed-loop feedback is what separates AI inspection from a faster version of manual sorting.
8. The CNC Quality Assurance Process from Design to Production
CNC machining quality assurance runs from the first drawing review through final shipment, each stage has a defined output and a clear handoff to the next. A detailed step-by-step breakdown of this workflow is available at Stecker Machine’s quality control guide for CNC machining, which covers inspection checkpoints across the full production cycle.
What to Include in a Design Review for CNC Parts
Design review is where quality problems are cheapest to fix. The review checks GD&T callouts for machinability and flags any tolerance tighter than ±0.005mm, those features require a process capability study before the shop commits to production. A tolerance the machine cannot hold reliably is not a machining problem; it is a design problem, and catching it here saves rework costs downstream.
For tolerance analysis methodology, the site’s Precision Tolerance Stackup guide covers the calculation approach in detail, worth reviewing before finalizing any multi-feature assembly drawing.
First-Article Inspection (FAI) follows the first production part. Per AS9102, FAI requires 100% dimensional verification against the drawing, a documented ballooned print, and a formal measurement report. No dimension is assumed; every callout is measured and recorded. This is the production process proving itself against the design intent.
Production sampling then follows AQL (Acceptable Quality Level) tables. AQL 1.0 is standard for critical dimensions in aerospace applications; AQL 2.5 is the common baseline for general commercial machining. The AQL level determines sample size per lot, a stricter AQL means more parts inspected per batch, not a different inspection method.
What Is a Part Submission Warrant and When Is It Required?
A Part Submission Warrant (PSW) is a formal document certifying that the manufacturing process is capable and the part meets all drawing requirements before production shipment begins. IATF 16949 customers require a PSW, automotive OEMs will not accept a first production shipment without one. The PSW packages the FAI results, process capability data, and material certifications into a single submission package the customer approves.
MFG SOLUTION operates under IATF 16949 certification, which means this entire workflow, design review through PSW submission, is built into the production process, not added on request.
9. How to Select and Evaluate a Third-Party QA Vendor
Choosing a third-party QA vendor starts with matching their certifications to your customer’s requirements, a mismatch at that level disqualifies the vendor before any other evaluation begins.
Questions to Ask Potential QA Service Providers
Verify certifications first. The vendor must hold the same standard your end customer requires: AS9100 for aerospace, IATF 16949 for automotive, ISO 13485 for medical devices. A vendor certified only to ISO 9001 cannot sign off on an aerospace PSW. This is a hard requirement, not a preference.
Ask for a Gage R&R (Repeatability and Reproducibility) study on their measurement equipment. A GR&R result above 30% means the measurement system itself is unreliable, their inspection results carry more measurement error than acceptable process variation. Any vendor unwilling to share GR&R data is telling you something about their confidence in their own equipment.
Request sample inspection reports from similar parts. A credible report includes a ballooned drawing, traceable equipment calibration records, and documented nonconformance disposition. A pass/fail stamp on a cover sheet is not an inspection report, it is a liability shield.
Measure vendor ROI with three numbers: incoming rejection rate before versus after engagement, cost per inspected part, and customer-return rate attributable to dimensional nonconformance. If those numbers do not improve within two to three production cycles, the vendor is not adding value.
The question the top-ranked articles do not raise: ask whether the vendor exports real-time SPC data in your preferred format, CSV, API feed, or direct ERP integration. Vendors who deliver only PDF reports cannot connect to your quality management system. You get a document, not data. That distinction matters when you are trying to close the loop between incoming inspection and your internal process control.
“The best third-party QA vendors don’t just deliver inspection reports — they deliver data that integrates into your process control loop. If a vendor can’t connect to your quality system digitally, you’re paying for documentation, not quality improvement.” — Mark Allen, Senior Quality Systems Consultant, American Society for Quality (ASQ)
How to Choose the Right CNC Quality Assurance Approach for Your Operation
Match your QA investment to production volume, industry requirements, and the weakest link in your current process, not to what looks most advanced on paper. The right CNC machining quality assurance approach differs significantly depending on shop size and part mix.
Low-volume, high-mix shops running under 500 parts per run should prioritize First-Article Inspection, manual CMM inspection, and PDCA-based problem solving. Full SPC infrastructure requires enough data per part number to generate statistically meaningful control charts, at low volumes, you rarely have it.
High-volume, single-part shops running 10,000 or more parts per run get the fastest ROI from SPC with automated data collection and in-line vision inspection. Manual inspection at that scale is not economically viable, the labor cost per part exceeds the value the inspection adds.
Industry requirements are non-negotiable. If your customer base includes aerospace or automotive OEMs, AS9100 or IATF 16949 certification is not optional. Budget 6–12 months and $15,000–$40,000 for initial certification, depending on your current quality management system maturity.
Start with the weakest link. If machine calibration records are missing or inconsistent, fix that before investing in AI inspection. Uncalibrated machines produce bad data; downstream inspection technology cannot compensate for dimensional drift that was never measured. For process-specific quality checkpoints, thread form verification, surface finish targets, the site’s CNC threading optimization and surface finish CNC machining pages cover the relevant tolerances and inspection methods within this framework.
MFG SOLUTION applies this tiered logic across its production floor: ISO 9001:2015, ISO 13485:2016, and IATF 16949 certifications govern the quality system, 5-axis CNC machines and 20 automatic lathes run verified tooling offsets, and 60+ engineering professionals manage the handoffs from design review through final inspection, so the QA infrastructure scales with the part requirement, not the other way around.
Frequently Asked Questions
What is the difference between quality assurance and quality control in CNC machining?
Quality assurance (QA) covers the processes and systems built to prevent defects; quality control (QC) is the inspection activity that catches defects after or during production. QA is proactive, think ISO 9001:2015 process documentation, operator training, and Statistical Process Control. QC is reactive, CMM measurements, surface finish checks, and part submission warrants. Both are necessary. QA reduces the frequency of defects; QC confirms the parts that ship actually meet spec.
How much does implementing a CNC quality assurance program typically cost?
Costs vary widely depending on part complexity, volume, and certification scope, there is no single industry-standard figure. A basic SPC setup with calibrated gauging can run $5,000–$20,000 in equipment alone. ISO 9001:2015 certification typically adds $10,000–$30,000 in consulting, auditing, and documentation for a mid-size shop. Medical-grade ISO 13485 or automotive IATF 16949 audits cost more. The better frame: weigh program cost against the cost of a single field recall or rejected production batch.
What certifications should CNC quality assurance staff hold?
ASQ’s Certified Quality Engineer (CQE) and Certified Quality Technician (CQT) are the most recognized credentials for CNC QA roles. Staff working in automotive supply chains benefit from IATF 16949 internal auditor training; those in medical device manufacturing need familiarity with ISO 13485:2016 requirements. CMM operators often pursue specific metrology certifications. Certification requirements ultimately depend on the industries your shop serves and what your customers’ supplier qualification audits demand.
How do you build a quality culture across a CNC machining organization?
Quality culture starts when operators, not just inspectors, own defect prevention at the machine level. Practical steps include posting real-time SPC data on the shop floor, tying first-pass yield metrics to team reviews, and running structured root-cause analysis on every non-conformance rather than just scrapping the part. Management has to model the behavior: if leadership skips the corrective action process under schedule pressure, operators will too. Training frequency and documentation discipline follow from that example.
What are the most common failure points in a CNC machining quality assurance program?
The most frequent breakdowns in CNC machining quality assurance occur at three points: inadequate tool offset verification after changeovers, missing or undocumented calibration records for gauging equipment, and SPC data that is collected but never acted upon. Shops that run control charts without a defined response plan for out-of-control signals gain no benefit from the data. Closing the loop between measurement, analysis, and corrective action is what separates a functioning QA program from a documentation exercise.
Conclusion
CNC machining quality assurance is not a single inspection step, it’s a layered system where process control, calibrated measurement, certified standards, and operator accountability each carry weight. Three actions matter most: implement SPC before defects appear rather than inspecting for them after; align your certification stack (ISO 9001:2015, ISO 13485:2016, or IATF 16949) to the industries you actually serve; and treat first-pass yield as a business metric, not just a quality metric.
If your current supplier cannot show you documented process control records and a traceable calibration schedule on request, that’s your signal to reassess. Submit your part specifications to MFG SOLUTION, you’ll have a quote within 8 hours from a facility certified to ISO 9001:2015, ISO 13485:2016, and IATF 16949, with 60+ engineers who can flag tolerance or design issues before production starts.
Recommended Articles
Explore more from our content library: