
2026-05-11
Prototype Machining: How to Get Precision Parts Fast

| Key Insight | Explanation |
|---|---|
| Speed matters as much as precision | Top prototype machining services now quote within 8 hours and ship within 3 days, compressing what once took weeks into days. |
| Process selection drives cost | Choosing between CNC turning, Swiss lathe, or CNC mill & turn for your geometry can cut unit costs significantly without sacrificing tolerance. |
| Certifications reduce supplier risk | ISO 9001:2015, ISO 13485:2016, and IATF 16949 certifications signal documented process control, critical for medical, automotive, and electronics buyers. |
| Small parts dominate prototype volumes | The majority of machined prototypes involve components under 38mm diameter, where Swiss lathe and automatic lathe methods excel. |
| DFM feedback prevents costly rework | Design for Manufacturability review before cutting metal catches tolerance conflicts and material mismatches that would otherwise cause prototype failures. |
| Material choice affects both cost and function | Aluminum, stainless steel, brass, and engineering plastics each carry different machinability ratings, lead times, and per-part costs. |
You need ten precision brass connectors machined to ±0.02mm tolerance, and your product launch is in two weeks. Your current supplier just quoted you six weeks. That gap is exactly why prototype machining services have become a critical tool for engineers and procurement teams across electronics, automotive, and medical device manufacturing. Prototype machining services are specialized manufacturing processes that produce functional, dimensionally accurate parts directly from CAD files, typically in small quantities, to validate a design before full production. They bridge the gap between digital design and physical reality, fast.
This article covers how these services work, which processes suit which applications, what separates a reliable supplier from a risky one, and the best practices that experienced engineers follow in 2026 to get prototypes right the first time.

What Is Prototype Machining?
Prototype machining is a subtractive manufacturing process that produces functional parts from solid material blocks using computer-controlled cutting tools, allowing engineers to physically test and validate designs before committing to full production runs.
Definition and Core Concepts
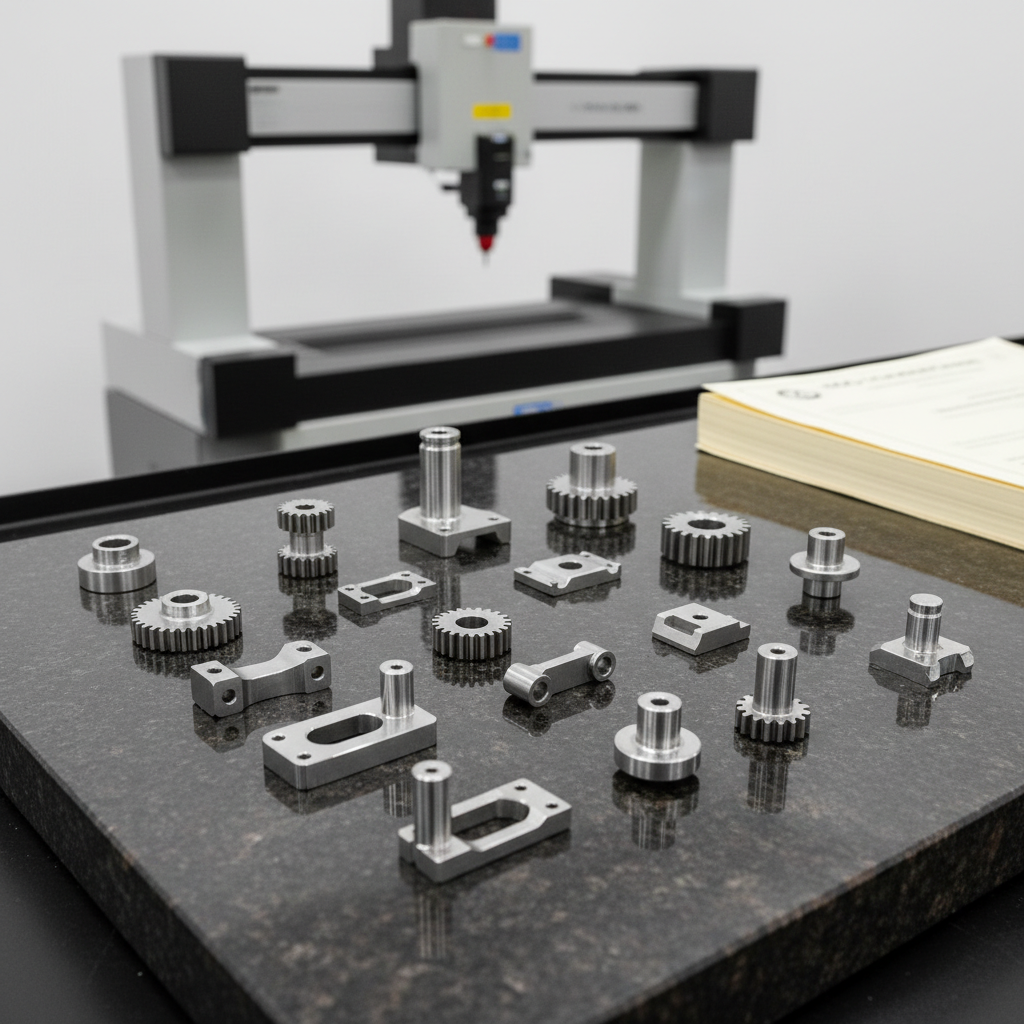
The term covers several distinct processes. CNC turning (Computer Numerical Control turning) uses a rotating workpiece and a stationary cutting tool to produce cylindrical geometries. Swiss lathe machining feeds bar stock through a guide bushing, enabling extremely tight tolerances on long, slender parts. CNC mill & turn combines milling and turning in a single setup, reducing repositioning errors. Each method suits different part geometries and tolerance requirements.
What distinguishes prototype machining from additive methods like 3D printing is material fidelity. A machined prototype uses the same alloy, the same grain structure, and the same surface finish as the production part. That matters enormously when you’re testing fatigue life, thermal conductivity, or fit within a medical device assembly [1].
Why It Matters in 2026
Product development cycles have compressed sharply over the past few years. According to research from Wichita State University’s National Institute for Aviation Research (NIAR), high-precision machining and prototyping services now support not just aerospace validation but rapid design iteration across multiple industries [2]. The pressure to prototype faster without sacrificing accuracy has made supplier selection a genuine competitive advantage.
- Functional validation: Machined prototypes test real-world fit, form, and function under actual operating conditions.
- Material accuracy: Parts machined from production-grade alloys behave exactly as the final component will behave.
- Regulatory compliance: Industries like medical devices and automotive require prototype documentation that matches production process standards.
- Design iteration speed: Fast turnaround on prototypes compresses the design-test-revise loop from months to days.
Los Alamos National Laboratory’s machine shops, for example, manufacture prototype parts for scientific and engineering systems where dimensional accuracy is non-negotiable [3]. That same discipline applies directly to commercial precision parts manufacturing.
Pro Tip: Before submitting a CAD file for prototype machining, confirm that your design includes proper tolerancing on every critical dimension. Untoleranced drawings default to standard machining tolerances, which may not match your functional requirements and can result in parts that pass inspection but fail in assembly.
How Prototype Machining Services Work
Prototype machining services convert a customer’s CAD file into a finished physical part through a structured sequence of quoting, design review, machining, inspection, and delivery, typically completed within days rather than weeks.
The Step-by-Step Process
- File submission: The customer uploads a 3D CAD file (STEP or IGES format) along with a 2D drawing specifying tolerances, surface finishes, and material requirements.
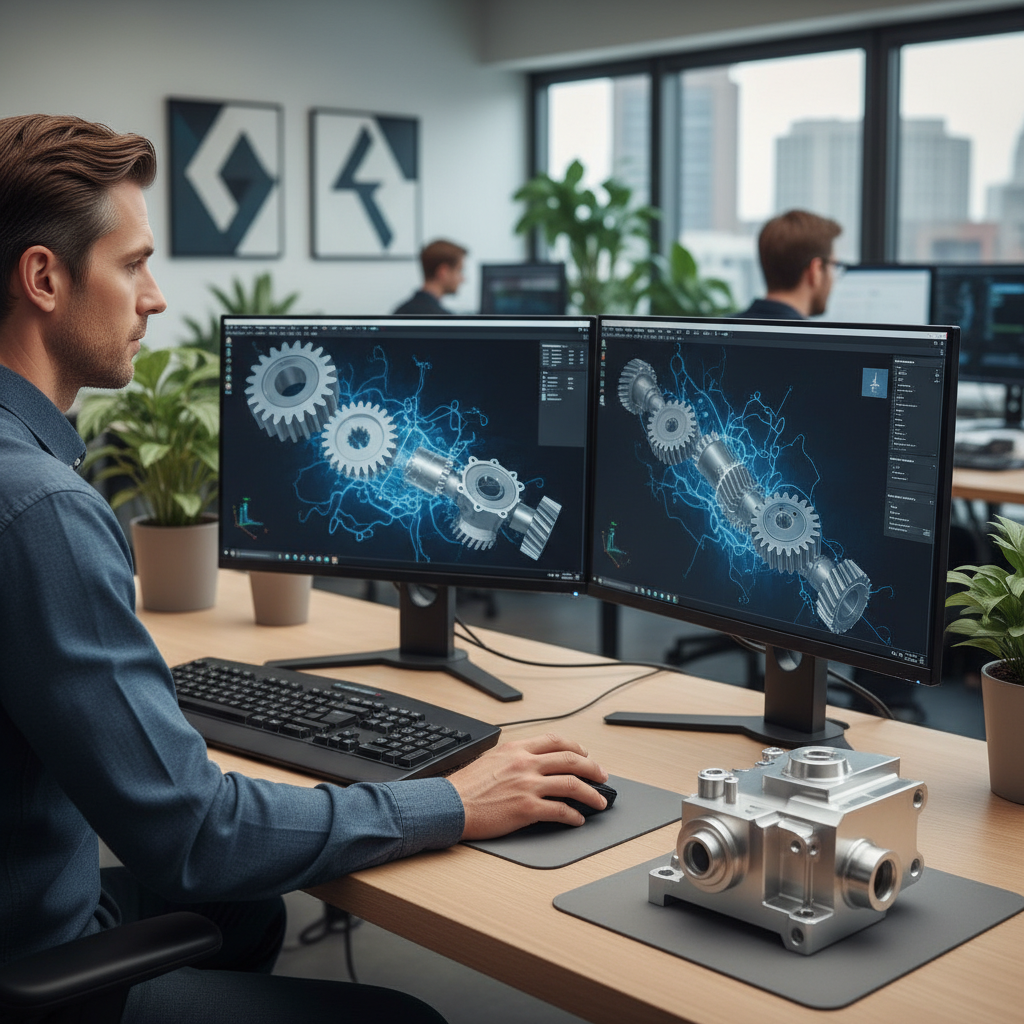
- Design for Manufacturability (DFM) review: Engineers examine the geometry for features that are difficult or impossible to machine, such as internal sharp corners or undercuts that require special tooling. DFM feedback at this stage prevents expensive surprises later.
- Quoting: Based on geometry complexity, material, quantity, and required tolerances, the supplier generates a price and lead time. Fast suppliers quote within 8 hours of receiving a complete file package.
- Material procurement and setup: Raw bar stock or billet is selected, and CNC programs are generated from the CAD data. Toolpaths are verified before cutting begins.
- Machining: The part is cut using the most appropriate process. Swiss lathe for long, slender parts; CNC turning for cylindrical components; CNC mill & turn for complex multi-feature parts.
- In-process inspection: Dimensions are checked during machining using calibrated gauges and coordinate measuring machines (CMMs) to catch deviations before they compound.
- Final inspection and documentation: A full dimensional report is generated. For regulated industries, this documentation supports ISO 9001:2015, ISO 13485:2016, or IATF 16949 compliance records.
- Shipping: Parts are packaged to prevent transit damage and shipped. Reliable suppliers ship within 3 days of order approval.
Which Process Fits Which Part?
| Process | Best For | Typical Tolerance | Typical Part Size |
|---|---|---|---|
| CNC Turning | Cylindrical shafts, bushings, connectors | ±0.01–0.05mm | Up to 38mm diameter |
| Swiss Lathe | Long, slender parts, medical components | ±0.005–0.02mm | Up to 32mm diameter |
| CNC Mill & Turn | Complex multi-feature parts, radial holes, slots | ±0.01–0.05mm | Up to 38mm diameter |
| Automatic Lathe | High-volume simple turned parts | ±0.02–0.05mm | Up to 38mm diameter |
| Cold Forging | High-strength fasteners, structural components | ±0.05–0.1mm | Up to 38mm diameter |
Industry analysts suggest that matching the machining process to part geometry is the single biggest lever for controlling prototype cost. A Swiss lathe job misassigned to a CNC mill setup can cost two to three times more for the same part [4].
Key Benefits of Prototype Machining Services
Prototype machining services deliver functional, production-equivalent parts faster than almost any other manufacturing method, giving engineering and procurement teams a concrete advantage in compressed product development timelines.
Speed, Accuracy, and Cost Control
The most immediate benefit is turnaround speed. Suppliers with dedicated prototype capacity and digital quoting workflows can go from CAD file to shipped part in under a week. That speed isn’t just convenient; it directly reduces time-to-market, which translates to revenue.
- Rapid iteration: Fast turnaround means you can run two or three design cycles in the time a traditional supplier takes to deliver one prototype.
- Production-equivalent accuracy: Machined prototypes hold tolerances as tight as ±0.005mm, matching or exceeding production part specifications.
- Material flexibility: CNC machining handles aluminum, stainless steel, brass, titanium, copper, and engineering plastics from the same equipment [5].
- No tooling investment: Unlike injection molding or die casting, machining requires no hard tooling, so there’s no upfront mold cost for low-volume prototype runs.
- Scalability: The same supplier and process that machines your 10-piece prototype can often scale directly to production volumes, eliminating a supplier transition.
Quality Assurance and Compliance
For regulated industries, prototype machining services backed by formal quality management systems are non-negotiable. ISO 9001:2015 certification covers general quality management. ISO 13485:2016 applies specifically to medical device manufacturing, requiring full traceability from raw material to finished part. IATF 16949 covers automotive supply chains, mandating process control documentation that withstands OEM audits.
A procurement manager at a medical device startup recently described the situation clearly: their previous supplier had no formal QMS, and a single undocumented material substitution on a prototype batch caused a three-month delay when the regulatory audit revealed the discrepancy. Switching to a certified supplier resolved the compliance gap immediately.
Pro Tip: Always ask your prototype machining supplier for their current ISO certificates before placing an order. Certificates expire and can lapse between audits. A supplier who can’t produce a current certificate dated within the past 12 months should be treated as uncertified for compliance purposes.
According to Xometry’s rapid prototyping resource, the combination of CNC machining with rigorous quality inspection is what enables prototype parts to serve as true functional stand-ins for production components [6]. That’s the standard to hold suppliers to.
Common Challenges and Mistakes to Avoid
The most common failures in prototype machining projects come from incomplete drawings, poor process selection, and underestimating the importance of supplier certification, all of which are avoidable with the right preparation.
Design and Documentation Errors
A common mistake is submitting a 3D CAD file without an accompanying 2D drawing. The CAD model defines shape; the 2D drawing defines intent. Without explicit tolerances, surface finish callouts, and material specifications on a drawing, the supplier defaults to their standard assumptions, which may not match your functional requirements.
- Missing tolerances: Unspecified dimensions default to general tolerances (often ±0.1mm or looser), which can cause assembly failures even when the part looks correct.
- Ambiguous surface finish: Ra values (average roughness) must be specified for mating surfaces, sealing faces, and bearing bores. “Smooth” is not a specification.
- Incorrect material callout: Specifying “stainless steel” without a grade (e.g., 303, 316, 17-4 PH) leaves the supplier to choose, and different grades have dramatically different corrosion resistance and machinability.
- Ignoring DFM feedback: Some buyers push back on DFM recommendations to save time. In practice, ignoring a DFM flag almost always costs more time through rework than accepting the design change upfront.
Supplier Selection Pitfalls
One pitfall to watch for is selecting a supplier based on price alone without verifying their quality certifications and inspection capabilities. An uncertified shop may produce parts that look correct but lack the documentation trail required for regulatory submissions or OEM audits.
From experience, the suppliers who consistently deliver on time and on spec share three characteristics: they have a formal quality management system, they employ dedicated inspection staff (not just operators checking their own work), and they communicate proactively when a design feature presents a manufacturing challenge.
- Verify certifications: Request current ISO certificates, not just claims on a website.
- Check inspection equipment: A supplier without CMM capability can’t verify complex geometries reliably.
- Assess communication speed: A supplier who takes 48 hours to answer a technical question will not deliver an 8-hour quote or a 3-day shipment.
- Evaluate engineering support: 60+ engineering professionals on staff is a meaningful differentiator; it means DFM feedback comes from someone who has machined thousands of similar parts, not someone reading from a checklist.
SwRI’s precision machining and prototype fabrication team emphasizes that rapid prototyping success depends as much on engineering collaboration as on equipment capability [7]. That observation holds for commercial suppliers too.
Best Practices for Prototype Machining Services in 2026
The most effective prototype machining projects in 2026 combine clean documentation, the right process selection, certified supplier partnerships, and a clear escalation path when design issues emerge during machining.
Preparation and File Submission Standards
Getting prototypes right the first time starts before the supplier ever sees your file. The preparation phase is where experienced engineers separate themselves from teams that cycle through multiple expensive rework rounds.
- Complete your 2D drawing: Every critical dimension should carry a tolerance. Every mating surface should have a finish callout. Every material should include a specific grade and any required heat treatment or surface treatment.
- Run an internal DFM check: Before submitting, review your design for features that are inherently difficult to machine: internal sharp corners (add a radius), very deep narrow slots, and thin walls under 0.5mm that may deflect during cutting.
- Specify quantity and intent: Tell the supplier whether this is a form/fit/function prototype, a regulatory submission sample, or a first-article for production approval. Each has different inspection and documentation requirements.
- Request a DFM report: Ask the supplier to confirm any design features they’ve modified or flagged before cutting begins. This creates a shared record and prevents disputes.
- Confirm lead time in writing: An 8-hour quote commitment and a 3-day ship commitment should be confirmed per order, not assumed from general marketing claims.
Supplier Qualification Framework
At MFG SOLUTION, we’ve found that buyers who use a structured supplier qualification checklist before their first order consistently experience fewer surprises than those who rely on informal references alone.
- Certification status: ISO 9001:2015 for general quality, ISO 13485:2016 for medical, IATF 16949 for automotive. Verify current certificate dates.
- Equipment capability: 5-axis CNC machines handle complex geometries that 3-axis machines cannot. Confirm the supplier has the right equipment for your part.
- Engineering depth: A team of 60+ engineers can support design optimization; a 5-person shop cannot.
- Process breadth: A supplier offering CNC turning, Swiss lathe, automatic lathe, CNC mill & turn, and cold forging can select the most cost-effective process for your geometry rather than forcing every part through the same operation.
- First-article inspection (FAI) capability: For production-intent prototypes, FAI documentation per AS9102 or PPAP (Production Part Approval Process) standards may be required.
Pro Tip: Request a sample inspection report from your supplier before placing your first order. A well-structured dimensional report shows you exactly what they measure, how they measure it, and how they document deviations. If they can’t produce one quickly, their inspection process probably isn’t as rigorous as their marketing suggests.
BYU Capstone’s mechanical prototyping resources note that access to multiple fabrication methods, including machining, welding, and EDM (Electrical Discharge Machining), significantly improves a team’s ability to produce accurate prototypes efficiently [8]. The same principle applies when evaluating commercial suppliers: broader process capability means better optimization for your specific part.
Prototek’s online machining service model demonstrates how digital quoting platforms can compress the supplier evaluation process, allowing buyers to compare lead times and capabilities rapidly [9]. As of 2026, the expectation for any serious prototype machining supplier is an online or near-instant quoting interface backed by real engineering review.
Sources & References
- Fast Radius (SyBridge Technologies), “CNC Prototype Service,” 2026
- Wichita State University NIAR, “Advanced Machining & Prototyping,” 2026
- Los Alamos National Laboratory, “People-Powered Prototypes,” National Security Science
- American Micro Inc., “Prototype Machining Services,” 2026
- PCBWay, “Online CNC Machining Service,” 2026
- Xometry, “Online Rapid Prototyping Service,” 2026
- Southwest Research Institute (SwRI), “Precision Machining & Prototype Fabrication,” 2026
- BYU Capstone, “Mechanical Prototyping Resources,” 2026
- Prototek, “Online Machining Services,” 2026
- Geomiq, “Rapid Prototyping and Precision Manufacturing,” 2026
Frequently Asked Questions
1. What materials are available for prototype machining services?
Prototype machining services work with a wide range of metals and plastics. Common metals include aluminum alloys (6061, 7075), stainless steel (303, 316, 17-4 PH), brass, copper, and titanium. Engineering plastics such as Delrin, PEEK, and nylon are also machinable. Material selection depends on your functional requirements, operating environment, and budget. Always specify the exact alloy grade in your drawing, not just the generic material name.
2. How fast can prototype machining services deliver parts?
Lead times vary by supplier and part complexity. The fastest prototype machining services quote within 8 hours and ship within 3 days for straightforward geometries in standard materials. More complex parts requiring 5-axis setups, tight tolerances, or specialty materials may take 5 to 10 business days. Always confirm lead time per order rather than relying on general marketing claims, and factor in shipping transit time to your location.
3. What is the minimum order quantity for prototype machining?
Most prototype machining services accept orders as small as one piece. There’s no hard tooling investment required, so single-piece and small-batch orders (1 to 50 parts) are economically viable. Unit costs are higher at low volumes because setup time is amortized over fewer parts. Suppliers who offer both prototype and production runs can scale quantities without requiring a supplier change, which simplifies your supply chain as demand grows.
4. How do prototype machining services differ from 3D printing?
The key difference is material fidelity. this method cut parts from solid production-grade metal or plastic, so the prototype has the same mechanical properties, surface finish, and dimensional accuracy as the final production part. 3D printed parts, even in metal, have different grain structures and surface characteristics. For functional testing, regulatory submissions, or fit-and-function validation in demanding applications, machined prototypes are the more reliable choice.
5. What certifications should I look for in a prototype machining supplier?
For general industrial applications, ISO 9001:2015 is the baseline quality management certification. Medical device manufacturers should require ISO 13485:2016, which mandates full traceability and documented process control. Automotive suppliers need IATF 16949 compliance. Always request current certificates with valid dates; certifications can lapse between audit cycles. Suppliers holding all three certifications can serve multiple regulated industries from a single quality system.
6. What file formats do prototype machining services accept?
The standard file formats for prototype machining are STEP (.stp, .step) and IGES (.igs) for 3D CAD models, paired with PDF 2D drawings for tolerances and specifications. Some suppliers also accept SOLIDWORKS (.sldprt), Parasolid, and DXF files. Always submit both a 3D model and a dimensioned 2D drawing. The 3D model defines shape; the 2D drawing defines the intent, tolerances, and inspection requirements.
7. Can prototype machining services handle medical device components?
Yes, provided the supplier holds ISO 13485:2016 certification and can produce full traceability documentation. Medical device prototypes often require biocompatible materials (316L stainless steel, titanium Grade 5, PEEK), specific surface finish requirements, and first-article inspection reports. Swiss lathe machining is particularly well-suited to medical components because of its ability to hold very tight tolerances on small, complex geometries. Confirm that the supplier’s quality system covers the specific documentation your regulatory pathway requires.
8. How should I compare costs between prototype machining services providers?
Compare quotes on a total-cost basis, not just unit price. Factor in setup fees, material costs, inspection documentation charges, and shipping. A lower unit price from an uncertified supplier can cost far more if a regulatory audit requires rework or re-qualification. Also consider the cost of lead time: a supplier who ships in 3 days versus 3 weeks may justify a higher unit price if faster delivery accelerates your product launch or prevents a line stoppage.
Conclusion
this strategy are not a commodity. The difference between a supplier who ships accurate, documented parts in three days and one who delivers questionable quality in six weeks is the difference between hitting your product launch and missing it. In 2026, the best suppliers combine digital quoting speed, multi-process capability, and formal quality certifications into a single, reliable service.
The practical takeaways are straightforward. Submit complete drawings with explicit tolerances. Select a process matched to your geometry. Verify certifications before placing any order. And treat the DFM review as a feature, not a delay.
Our team at MFG SOLUTION recommends that any buyer evaluating this approach ask three questions upfront: Can you quote within 8 hours? Can you ship within 3 days? And can you provide current ISO certificates? If the answer to any of those is no, keep looking. Precision parts on a tight timeline deserve a supplier built for exactly that.